
Buying a property? Know what you're walking into before you commit.
Had a survey come back with problems you don't fully understand? Designed to Build provides practical, builder-led pre-purchase inspections so you understand the potential defects, the work that may be required and the likely implications before you move forward.

- Builder-led property inspection
- Photographic findings
- Follow-up consultation
- Practical repair advice
- Indicative repair cost guidance
- Sheffield and surrounding areas
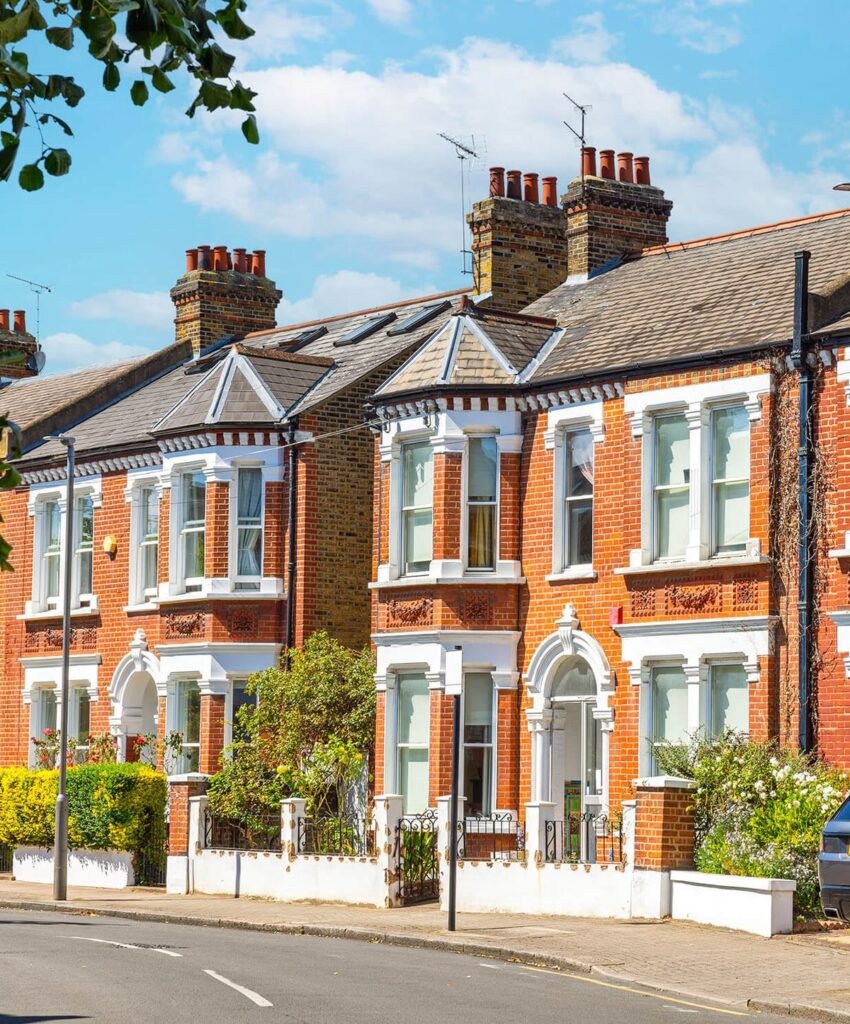
Experienced construction professionals
Practical advice from people who understand how properties are actually built and repaired.
Clear, practical advice
No unnecessary jargon. We explain what the issues could mean in the real world.
Repair cost guidance
Understand the potential scale of repairs before committing to the property.
Local property experience
Serving buyers across Sheffield, South Yorkshire and surrounding areas.
Your survey has flagged problems. What happens next?
Buying a property is stressful enough. Then the survey arrives. Suddenly you are reading about cracking, damp, roof defects, movement or recommended repairs, without knowing whether you are looking at routine maintenance or a potentially expensive problem. A survey can identify areas that require attention. Designed to Build helps you understand what dealing with those issues may actually involve.
From survey concerns to practical answers
Five stages, from the report that worried you to a decision you can actually stand behind.
THE STAGES
-
Your survey raises concerns
1You have received a survey, viewed a property or spotted something you are unsure about.
-
We inspect the property
2An experienced construction professional visits and assesses the accessible areas relating to your concerns.
-
We explain what we find
3We break the issues down in straightforward language.
-
Understand potential repairs
4We outline possible remedial work, priorities and indicative repair costs where appropriate.
-
Make a better-informed decision
5Use the findings alongside your survey, solicitor and other professional advice before you progress.
Everything you need to understand the property
Designed to give you a clearer picture of the building before you commit.
Survey review
Where available, we review the relevant areas of your existing survey before attending the property.
Property inspection
We visually inspect accessible areas relevant to the issues identified or the concerns you have raised.
Photographic findings
Important observations are documented with photographs where appropriate.
Practical repair advice
We explain what work may potentially be required and how the issues could be approached.
Indicative cost guidance
Where possible, practical guidance on the potential scale and likely cost range of remedial building work.
Follow-up consultation
Once you have the findings, you have the opportunity to talk through the key points and ask questions.
What can we look at?
Every property is different. These are the areas buyers most often ask us to assess, inspected visually and where accessible.
Structure and movement
Cracking
Visible cracking and signs that may require further investigation.
Walls and masonry
Visible deterioration, movement, pointing and other external defects.
Floors
Visible concerns with floor condition, levels or deterioration.
Loft areas
Accessible roof spaces, insulation and visible roof structure concerns.
Water and weathering
Roofing and chimneys
Visible roof defects, chimney condition and obvious areas requiring attention.
Damp
Visible signs of moisture, damp and related building defects.
Drainage concerns
Visible drainage-related building concerns where accessible.
Windows and doors
Condition and obvious installation or deterioration concerns.
Alterations and condition
Extensions
Concerns around existing extensions, conversions and alterations.
Previous alterations
Potential issues arising from earlier refurbishment or building work.
General property condition
An experienced builder's practical view of the areas requiring attention.
Renovation requirements
Helping you understand the potential extent of refurbishment involved.
Clear findings. No unnecessary jargon.
Every observation is written so you can act on it: what we saw, how urgent it is, what we would recommend and what it could mean for your plans and your budget. Priorities are colour-coded, so you can see at a glance what needs dealing with before you exchange and what can wait until after you move in. A survey can identify areas that require attention. Designed to Build helps you understand what dealing with those issues may actually involve.
- Low priority
- Attention recommended
- Further investigation recommended
Property inspection summary
Example extract
Finding 01
Roof covering
Observation
Recommended action
Repair consideration
Finding 02
Ground floor damp
Observation
Recommended action
Finding 03
Rear extension
Observation
Is this inspection right for you?
This service may suit you if any of the following apply.
- You have had an offer accepted on a property
- Your survey has highlighted defects
- You are worried about cracking or movement
- The property has visible damp
- Significant roof repairs have been recommended
- You are purchasing an older property
- An extension or conversion concerns you
- You are planning substantial renovations
- You need practical guidance about likely repair work
- You are concerned the property needs far more work than expected
You are about to make a major financial commitment.
Finding out about significant repair requirements after you complete can be expensive and stressful. Experienced, practical advice beforehand helps you understand what you are taking on, and what questions still need answering.
How it works
Five steps, in order. Nothing happens at the property until access is agreed with you.
Why speak to Designed to Build?
Builders, not just commentators
We spend our working lives dealing with real properties, building defects, renovations and construction work.
Practical experience
Our advice is grounded in what repairs actually involve once construction work begins.
Straightforward communication
We explain what we have found in normal language, so you understand the implications.
Local knowledge
We work on properties throughout Sheffield and South Yorkshire and know the housing stock across the region.
No obligation to use us for repairs
The inspection stands on its own. If building work is needed, you decide separately who carries it out.
Family-run since 2016
Based on Abbeydale Road in Nether Edge, with a team of 10 working across South Yorkshire.

Sofia Mohammed
Why speak to Designed to Build?
Sofia and the Designed to Build team work across residential construction, renovation and property development. Having seen first-hand how difficult it is for buyers to understand the practical implications of issues raised during a purchase, Designed to Build created this service to give buyers straightforward, construction-led guidance before they commit.
Family-run business operating across South Yorkshire since 2016
Team of 10, specialising in structural alterations, loft conversions and renovations
CALL FOR SERVICES
+44 7903 603029
Designed to Build delivered our loft conversion flawlessly. The team handled the structural work, electrics, and finishing with real attention to detail. The new space feels like a natural extension of our home.
Emma Richardson
Sheffield
We needed an RSJ installed to open up our kitchen and dining room. The process was quick, clean, and fully compliant. The transformation has completely changed how we use the space.
David Morgan
Nether Edge
Our full home renovation was managed superbly from day one. The team kept us updated, stayed on schedule, and the quality of the work is outstanding. Highly recommended.
Hannah & Lewis Brown
Ecclesall
The extension they built for us was finished to an extremely high standard. Everything from the structural steel to the final decoration—was completed with professionalism and care.
Mark Daniels
Rotherham
We recently upgraded our kitchen through Designed to Build, and the result is beautiful. The craftsmanship, fitting, and finishing exceeded our expectations.
Olivia Carter
Meersbrook
The team installed our new bathroom with precision. The tiling, plumbing, and finishing were all carried out perfectly. Very tidy and very professional throughout.
Karen Doyle
Doncaster
Customers Love
What We Do
Areas we cover
Serving All of Sheffield & South Yorkshire
We work with residential and commercial clients across Sheffield city centre, Nether Edge, Ecclesall, Dore & Totley, Hillsborough, Rotherham, Doncaster, Barnsley, and all surrounding areas. Wherever you are in South Yorkshire, Designed to Build is ready to help.
Frequently asked questions
No. The inspection complements your existing survey or other professional advice by providing practical construction-led guidance on building defects and potential repair work.
Yes. You have the opportunity to upload your existing survey before the inspection.
We can explain our observations and the practical implications of potential building work. The final decision to purchase is yours.
Where appropriate and reasonably possible, we can provide indicative guidance on the potential cost or scale of building work. Exact quotations may require further investigation.
If we believe an issue requires specialist assessment, we will recommend you speak with the appropriate professional, such as a structural engineer.
Yes. Inspections can normally be arranged with the estate agent, the vendor or another authorised representative.
Designed to Build can discuss building or renovation work separately after the purchase. There is no requirement to use us for any repairs identified.
No. If you do have one, uploading it helps us understand the concerns already identified.
Designed to Build serves Sheffield and surrounding areas. Contact us with the property postcode if you are unsure.
Availability depends on the property location, access and our inspection schedule. Contact us if your purchase is time-sensitive.