
Designed to Build · Sheffield & South Yorkshire
RSJ Installation for Open Plan Living in Sheffield
Bring separate rooms together with structural support designed for your property and a clear plan for the finished space.
Request a free quoteStructural work before finishing
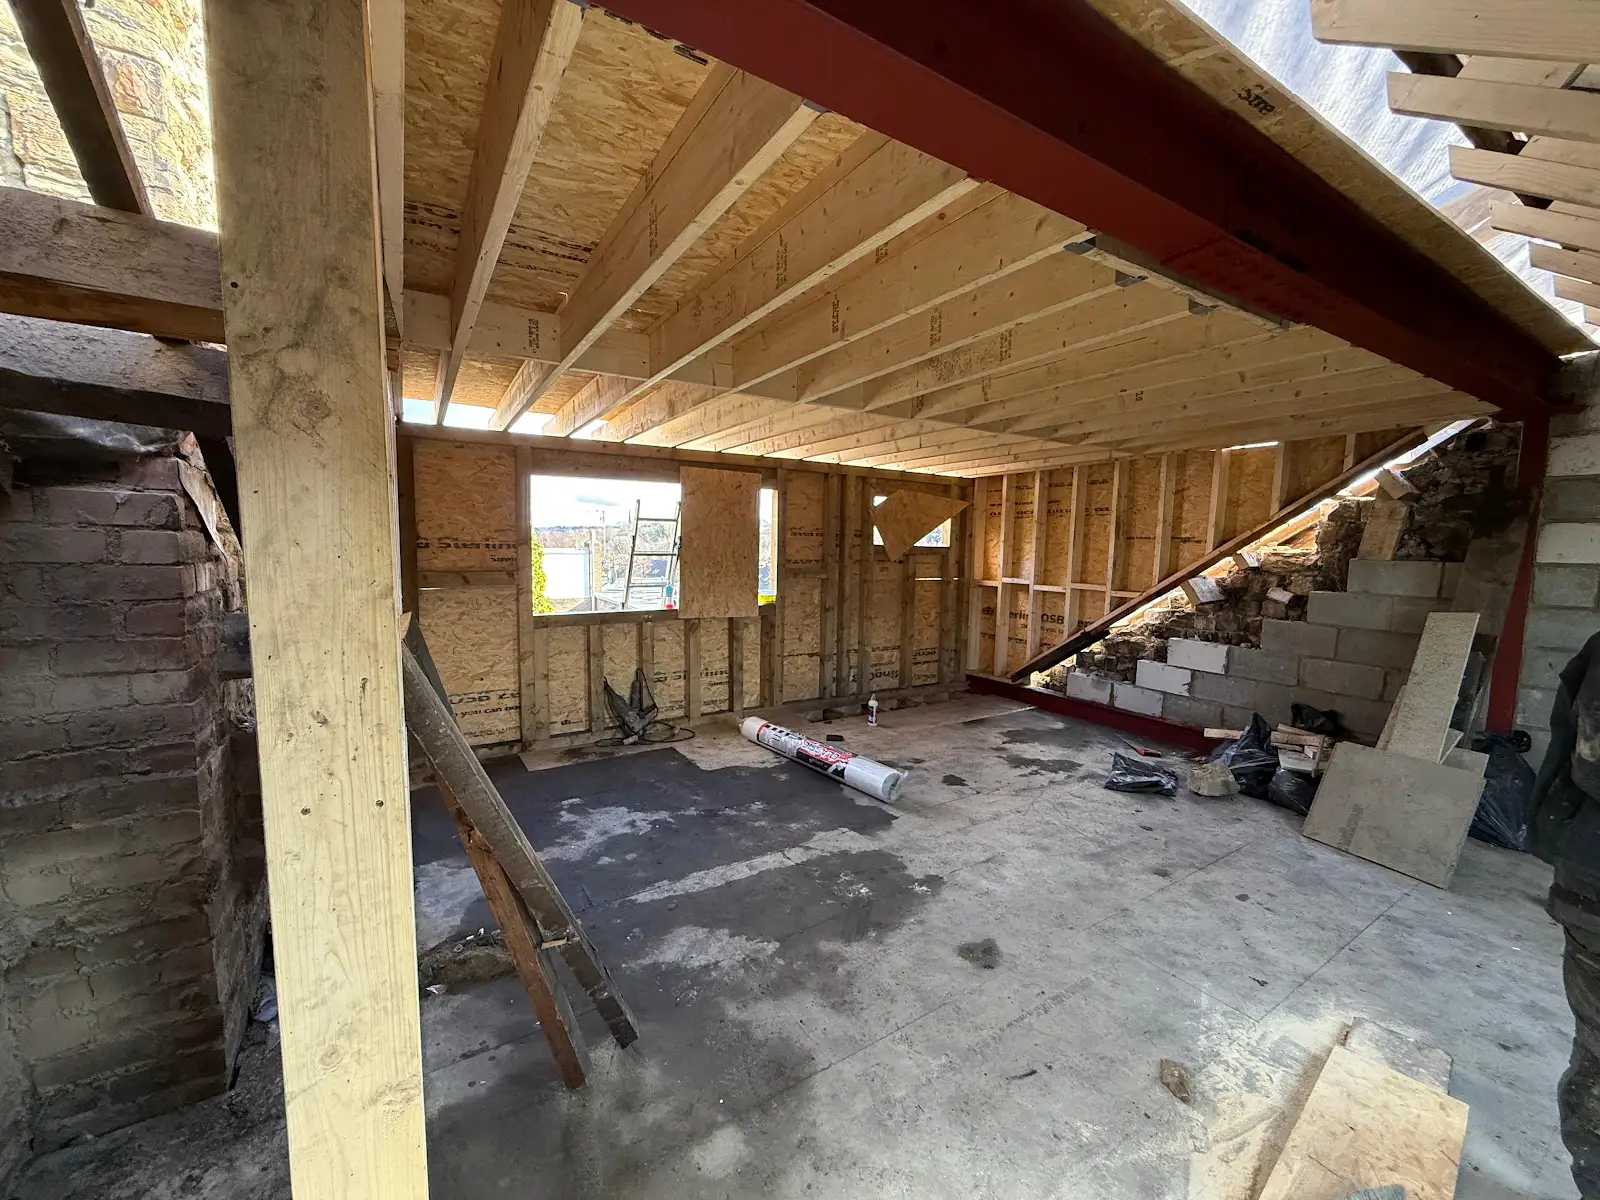
A steel beam and timber joists photographed during our residential project. Beam sizes and bearings must follow the design for the individual property.
From separate rooms to a connected layout
Removing a wall between a kitchen and dining room can improve how the space works and how light moves through the home. Where the wall supports floors, roof loads or other structure, that support must be replaced with an engineered solution. Designed to Build installs RSJs and structural steel for open plan alterations in Sheffield and South Yorkshire.
A wall’s appearance does not reliably tell you whether it carries load. A seemingly lightweight partition can support or stabilise other elements, while a substantial wall may contain services or a chimney-related detail. Arrange an assessment before demolition.
Plan the whole room, not just the opening
The opening width, beam depth and any supporting posts affect your layout. Consider kitchen units, circulation, lighting, extraction and the junction between existing ceilings. A flush ceiling can require a different structural arrangement from a visible downstand and must be resolved with the engineer.
Removing partitions can also affect fire separation and escape routes, especially where a staircase opens into the proposed space. Discuss these matters through the building-control design process. Electrical wiring, plumbing and heating may need relocating, and floors may not match on either side of the removed wall.
Our kitchen installation and home renovation services can be considered alongside the structural work. If you also need more floor area, compare the options on our house extensions page.
Survey, design and installation
Structural steelwork starts with the building and the loads it must support. A structural engineer specifies the beam, bearings, connections and any associated foundations or posts. A beam size taken from another house or an online table is not a substitute for calculations for your property.
Before installation, the work needs a coordinated plan for access, delivery, lifting, temporary support, services and the inspection stages. Existing walls and floors can conceal details that only become clear during opening up. Any change affecting the design should be referred back to the engineer before work proceeds.
The finished scope can include fire protection, boxing in, plastering and other making good. Agree these items in writing so the structural installation and the room finish meet at a clear handover point.
What affects the quotation?
The span alone does not determine the installed price. Loads, steel weight, number of beams, connections, access, delivery and lifting arrangements, padstones or posts, temporary works and the surrounding building all matter. Engineering fees, building control, service alterations, fire protection, decoration and VAT should be identified in the quotation.
We quote for the assessed scope rather than advertising a universal starting price. If the steelwork forms part of a larger project, see our loft conversion cost guide or house extension cost guide for the wider budget.
Approvals and neighbouring property
Structural alterations need the appropriate Building Regulations process. Planning permission and building control are separate matters. Work involving a party wall or certain excavations near neighbouring buildings may also require the Party Wall etc. Act process. Check the position early with the relevant professionals.
Read the official party wall guidance. Keep the engineer’s design, inspection records and completion documentation with your property records.
Related steelwork services
- RSJ installation for open plan living
- Steel beams for loft conversions
- Steel beams for extensions
- Commercial steel beam installation
- RSJ replacement and structural repairs
Planning more space? Explore our Sheffield loft conversions and house extensions.
Wall removal questions
How do I know whether a wall is load-bearing?
Have the structure assessed by a qualified professional. Its thickness or position alone is not enough to make a safe decision.
Can I stay at home during the work?
That depends on access, temporary support, dust, services and the rooms affected. Agree the occupied areas and any temporary arrangements before the work starts.
Does the quotation include the kitchen and decoration?
Only if included in the agreed scope. Ask for structural work, services, plastering, flooring, kitchen fitting and decoration to be identified separately.
Discuss your project
Send your postcode, photographs and any existing drawings. We can review the proposed work and explain the next steps for a site survey and written quotation.
Request a free quote