
Designed to Build · Sheffield & South Yorkshire
Home Renovations in Sheffield
Update an existing home or plan a property refurbishment with the structure, services and finishes coordinated as one project.
Request a free quoteRenovation work behind the finish
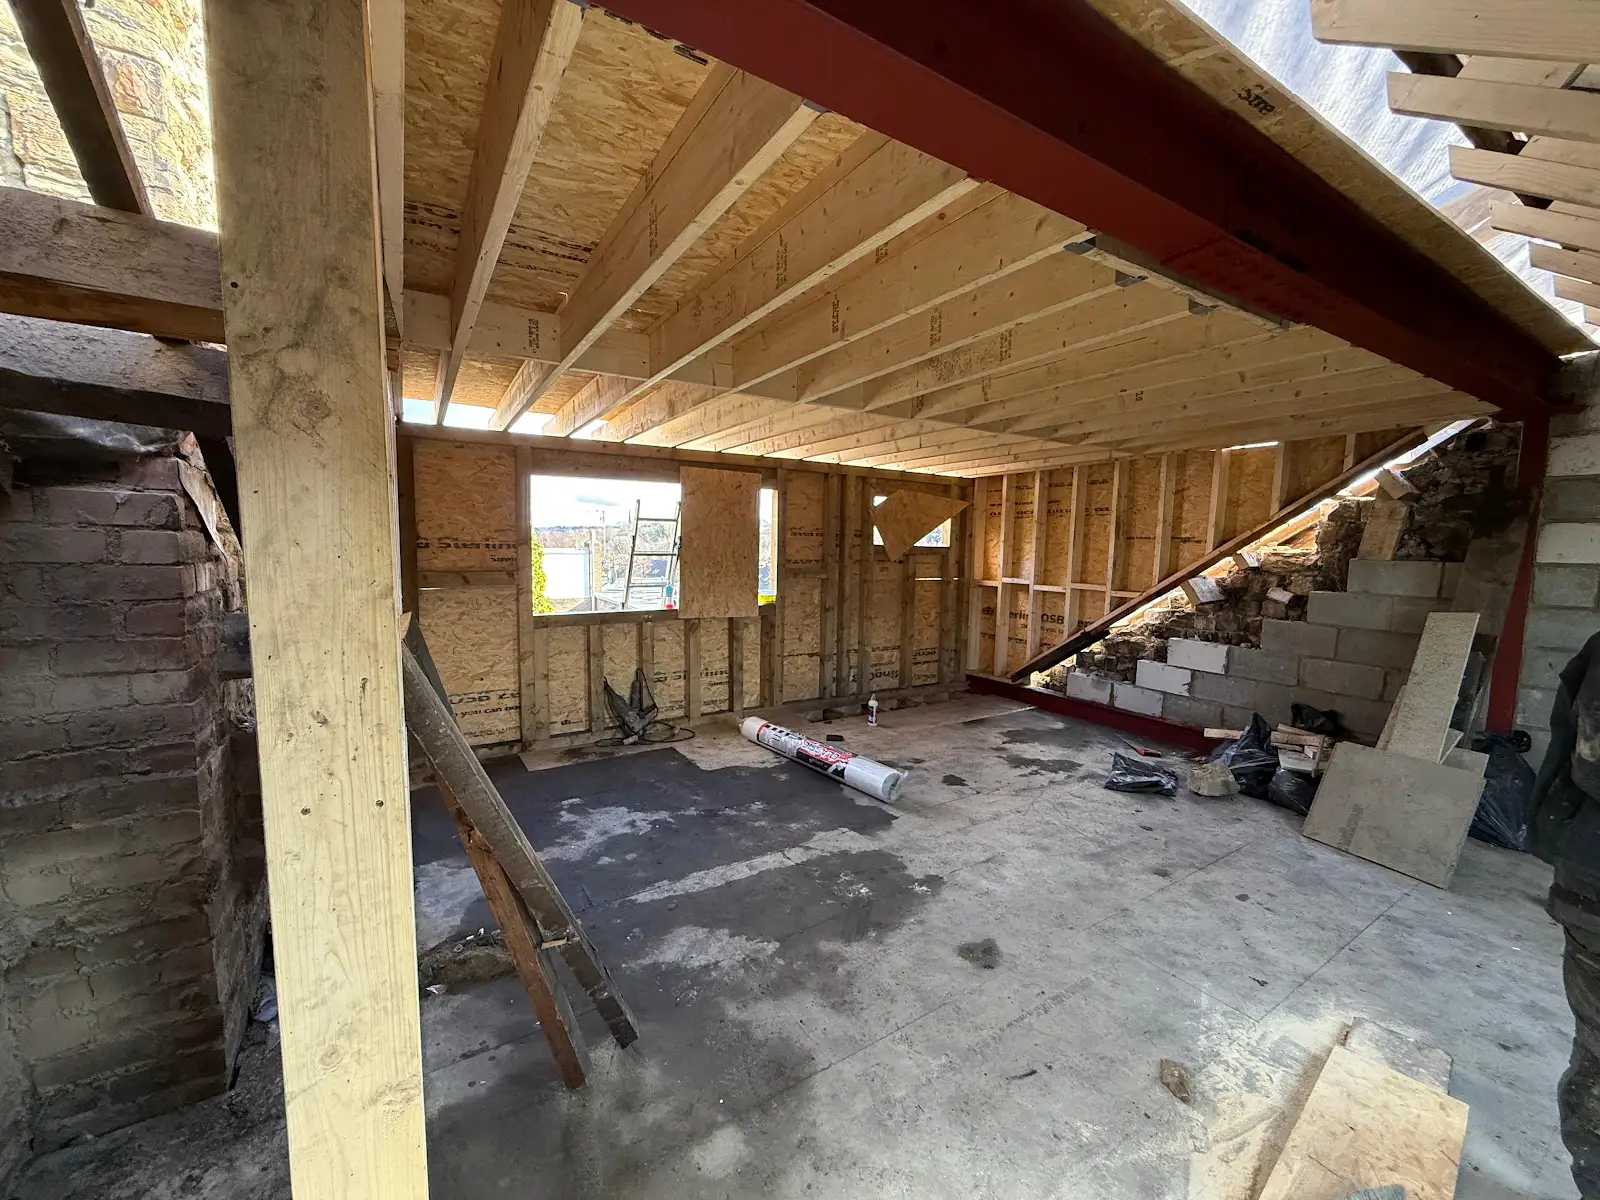
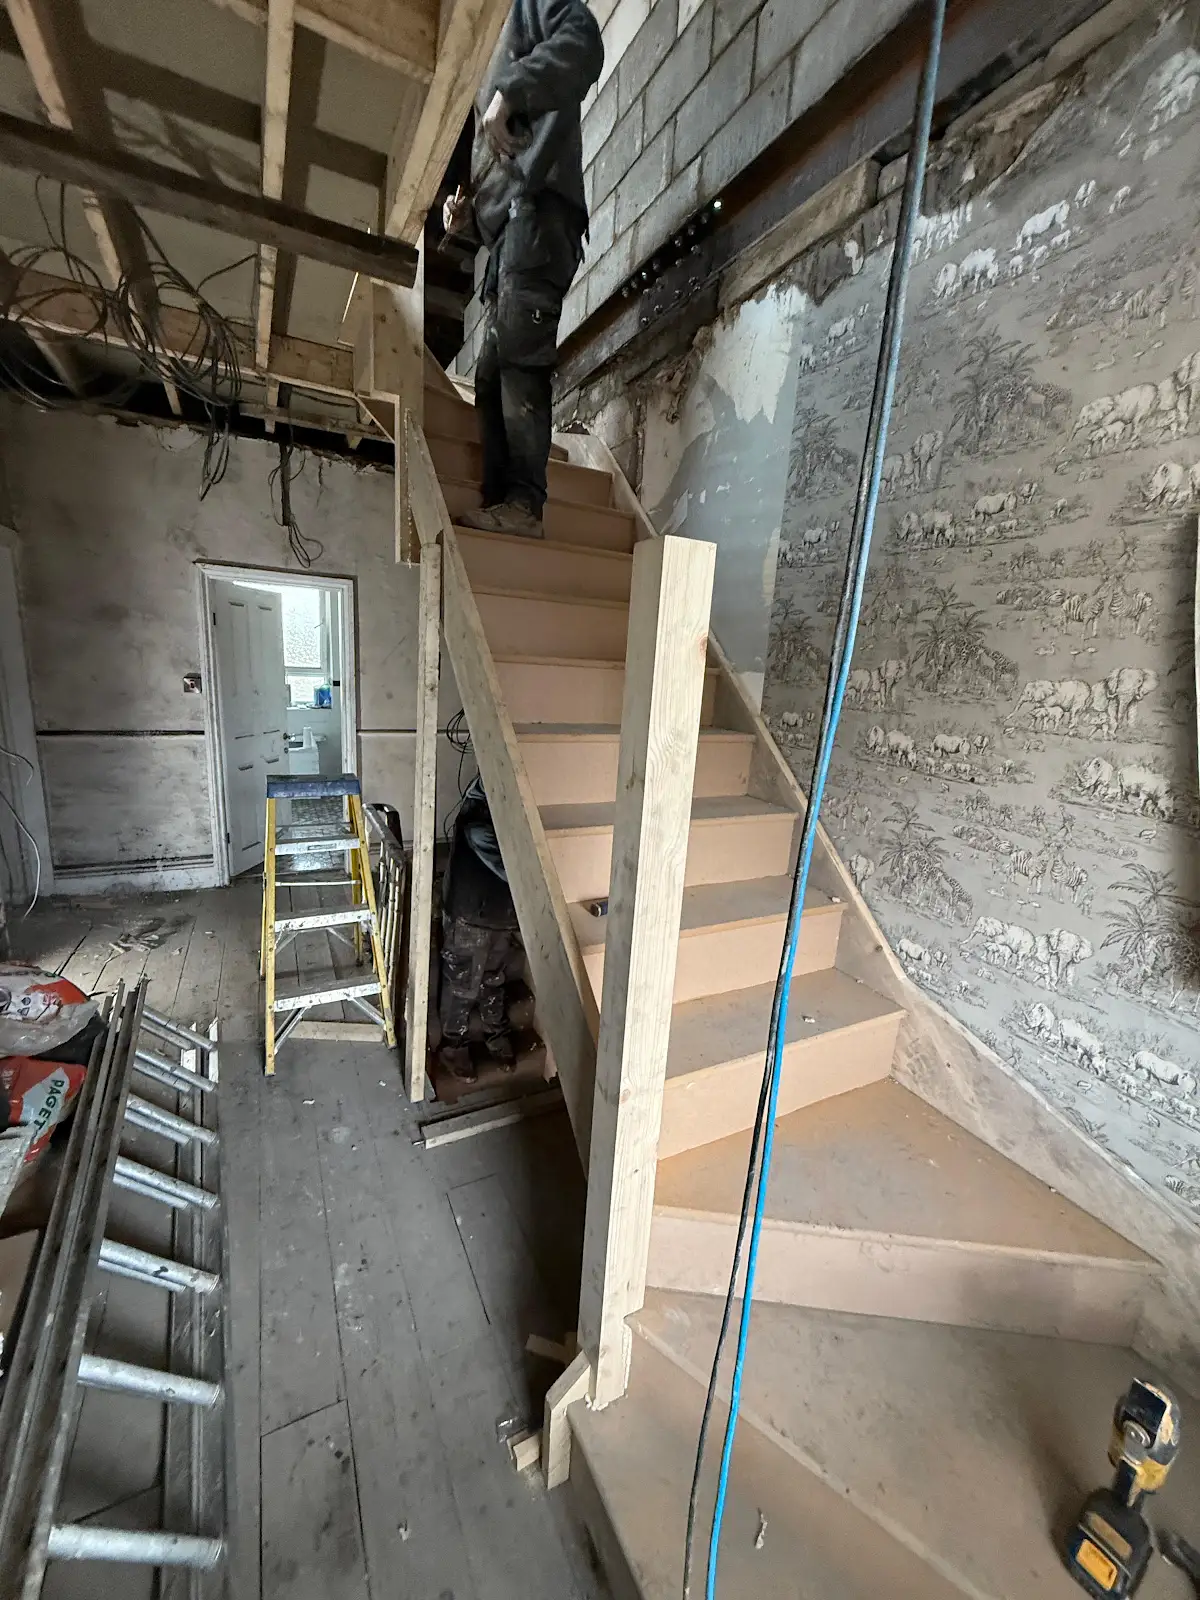
Steelwork and a new staircase from our project archive show stages of a wider home transformation.
Plan the changes your property needs
A home renovation can improve a tired layout, renew services and make rooms more practical. Designed to Build provides renovation work in Sheffield and South Yorkshire, from individual room changes to a wider programme of building improvements.
Begin with your priorities and an assessment of the property. A cosmetic refurbishment is different from moving walls, replacing services or adding new space. Establish which defects need attention before covering them with new finishes, and agree what is essential within the available budget.
Renovation services
- Structural alterations, wall removals and steel beam installations.
- Electrical upgrades, plumbing and heating work within the agreed specification.
- Windows and doors, plastering, rendering, flooring, tiling and decoration.
- Kitchen installation and bathroom fitting.
- Joinery and carpentry for the agreed room layout and storage requirements.
Where more space is needed, compare a loft conversion with a house extension. The right option depends on the building, usable space and the full project cost.
A coordinated programme
Agree the drawings, structural design and service positions before the finishing trades begin. The sequence usually needs to resolve structural and concealed work before closing walls and fitting kitchens, bathrooms or flooring. Product lead times, inspections and access can affect the programme.
For an occupied home, discuss protection of belongings, dust management, temporary services and which rooms remain available. Some work may require you to make alternative arrangements. These practical details belong in the planning conversation, not just the day work starts.
Quotations and changes
A useful quotation identifies the work room by room or by trade, the materials and finishes, supply responsibilities, exclusions and VAT. Set aside an appropriate allowance for unknown conditions after professional advice. Older finishes can conceal defects that are not visible at the initial survey.
Record variations with their effect on price and programme before proceeding. Keep drawings, relevant certificates, inspection records and product information at handover. Ask how snagging and any outstanding items will be recorded.
Home renovation questions
Can structural work and room fitting be combined?
Yes. The scope can bring steelwork, services and room fitting into one coordinated project, with the necessary professional design and inspections.
Can I renovate in stages?
Discuss a staged plan at the start. Service routes and structural changes should be coordinated so later phases do not unnecessarily undo completed finishes.
What should I prepare for a quotation?
Provide the postcode, photographs, existing plans if available, a list of rooms and changes, preferred finishes and your intended timeframe.
Discuss your project
Send your postcode, photographs and any existing drawings. We can review the proposed work and explain the next steps for a site survey and written quotation.
Request a free quote