Designed to Build · Sheffield & South Yorkshire
Velux and Rooflight Loft Conversions in Sheffield
Use the roof space you already have, with daylight and a practical internal layout.
Request a free quoteRooflights and the existing roof structure
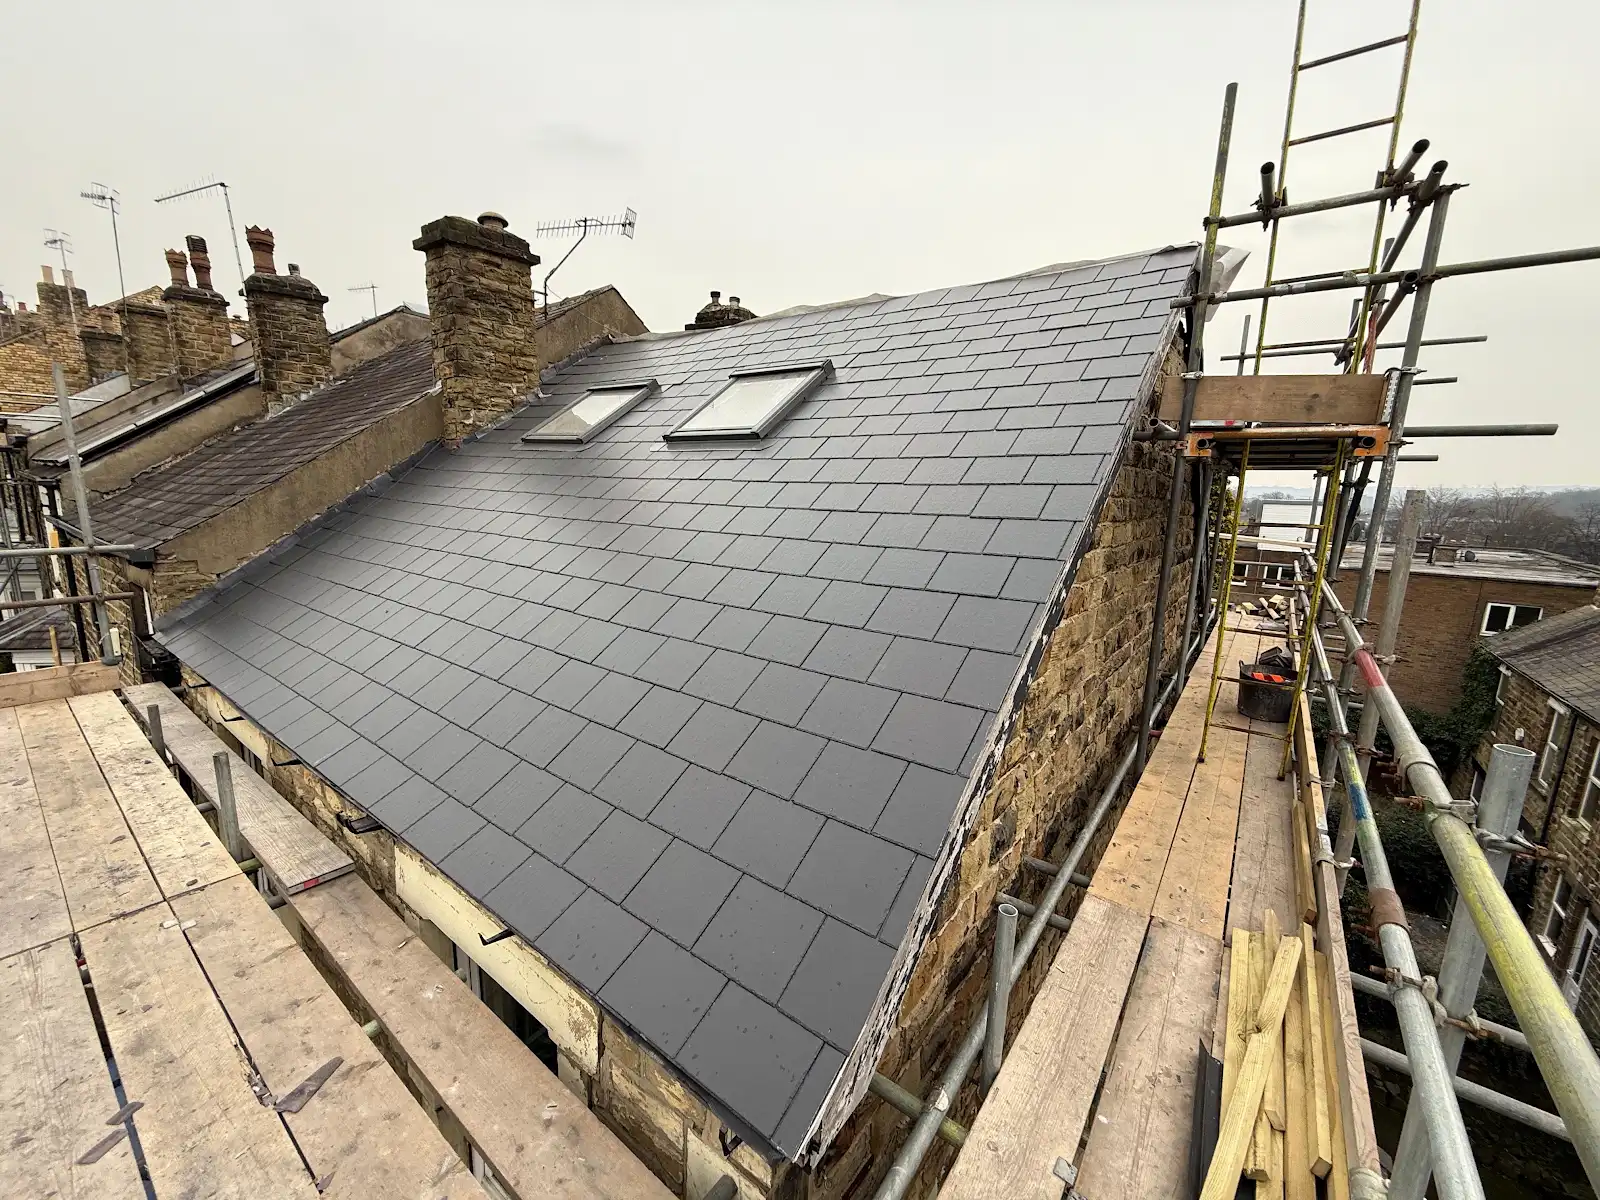
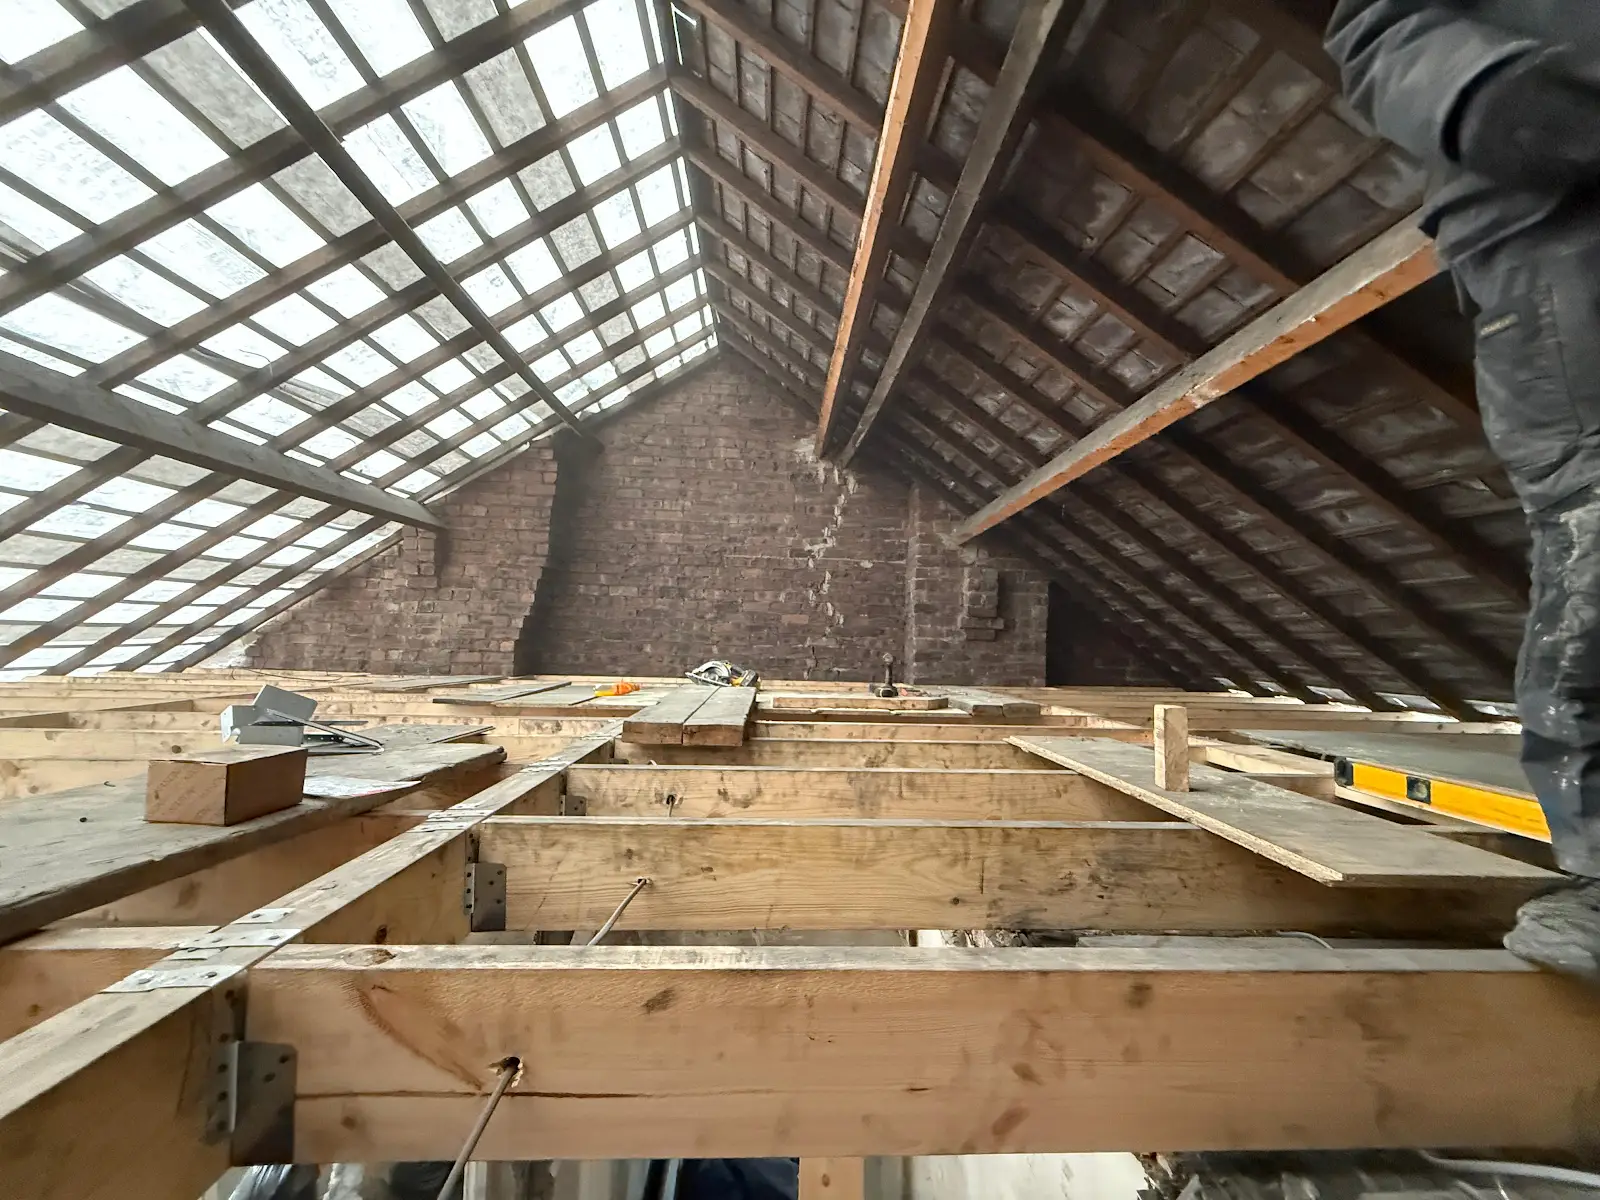
Rooflight windows and roof framing photographed during one of our loft projects. Rooflights can also be combined with a dormer conversion.
What is a velux and rooflight loft conversion?
A rooflight conversion forms living accommodation within the existing roof shape, with windows installed in the roof slope. Velux is a widely used roof-window brand, but the design question is broader than the window manufacturer. The project still involves the floor, stairs, insulation, services and fire-safety provisions needed for the intended use.
Is it right for your home?
A rooflight approach is most useful where the roof already provides enough finished standing height. Measure what remains after floor strengthening and insulation, not only the current distance from ceiling joists to ridge. A loft that works for storage may not fit a comfortable bedroom or compliant stair connection.
Tell us the property type, postcode and intended room use when you enquire. Existing plans, roof photographs and details of previous alterations can help the first conversation. A site assessment is needed before confirming feasibility.
Layout, daylight and everyday use
Window position should follow the room layout. Consider where you will sit, stand and place furniture, and whether the glazing provides a useful view as well as daylight. Discuss shading, ventilation and access for cleaning. Eaves storage can make the low edges useful without pretending that every square metre is full-height accommodation.
Think about storage, heating, socket positions and where doors will open. These choices are easier to coordinate before the structural and first-fix stages. Our loft conversion ideas can help you develop a practical brief.
Structure and construction
Retaining the roof shape does not remove structural work. Ceiling joists may not be suitable as a habitable floor, and openings for roof windows can require alterations. The new staircase also changes the floor below. Calculations and building-control checks need to cover the complete conversion, not only the roof windows.
Ask who will provide calculations, arrange inspections and manage temporary support. Our steel beams for loft conversions page explains the connection between the structural design and installation.
Velux and Rooflight loft conversion costs
We price the proposed work after assessing the property and specification. Roof form, access, staircase, structural support, bathrooms and finishes change the total. We do not give a universal starting price for this conversion type.
Use our loft conversion cost guide to understand the items to compare. It includes a real £55,000 Sheffield dormer project. That example is not a price promise for a different roof or specification. Confirm design fees, VAT, building control, decorating and any exclusions in your own quote.
Planning and Building Regulations
Planning permission and building-control requirements are separate. Some house roof alterations can qualify as permitted development within defined limits, while other proposals need an application. Property history, designated areas and removed rights can affect the answer. A habitable conversion needs the appropriate Building Regulations assessment.
Check the Planning Portal loft guidance and have the actual proposal checked before work starts. Party wall procedures may also be relevant where structural work affects shared walls.
Compare the alternatives
If a rooflight-only design cannot provide the standing space you need, a dormer may be worth considering. Compare finished floor plans, the loss of space below for stairs and the total scope. A less extensive roof alteration can still be poor value if the resulting room cannot serve its intended purpose.
Return to our Sheffield loft conversion service to compare the main types, or read boarding versus conversion if you only need storage.
Project examples and a clear quote
Our published Sheffield dormer cost breakdown shows how one completed job was priced. Ask which examples are relevant to your own property type and design. Discuss photographs, scope and finish together, because an attractive finished room alone does not show the structural work beneath it.
Velux and Rooflight conversion FAQs
Is installing roof windows the same as creating a bedroom?
No. A habitable room needs an appropriate floor, access, insulation, ventilation and fire-safety design as well as windows. Storage boarding and roof windows alone do not establish an approved bedroom.
What should I check in the quote?
Confirm design and engineering, the staircase, windows, insulation, services, bathroom fittings, decoration, VAT and completion documentation. Ask for exclusions and change procedures in writing.
Can you confirm a price from a photograph?
A photograph can help an initial discussion, but it cannot establish the structure, finished height or complete scope. A survey and agreed design are needed for a reliable quotation.
Talk to us about your property
Tell us where the property is, what you want to change and whether you have drawings. We can discuss the next practical step and arrange a survey where appropriate.
Request a free quote