
Designed to Build · Sheffield & South Yorkshire
Bungalow Loft Conversions in Sheffield
Consider an additional level of accommodation without overlooking the layout of the bungalow below.
Request a free quoteStair access and roof structure
Details from our loft project archive illustrate the staircase and roof structure. A bungalow conversion requires a design specific to its existing layout and roof.
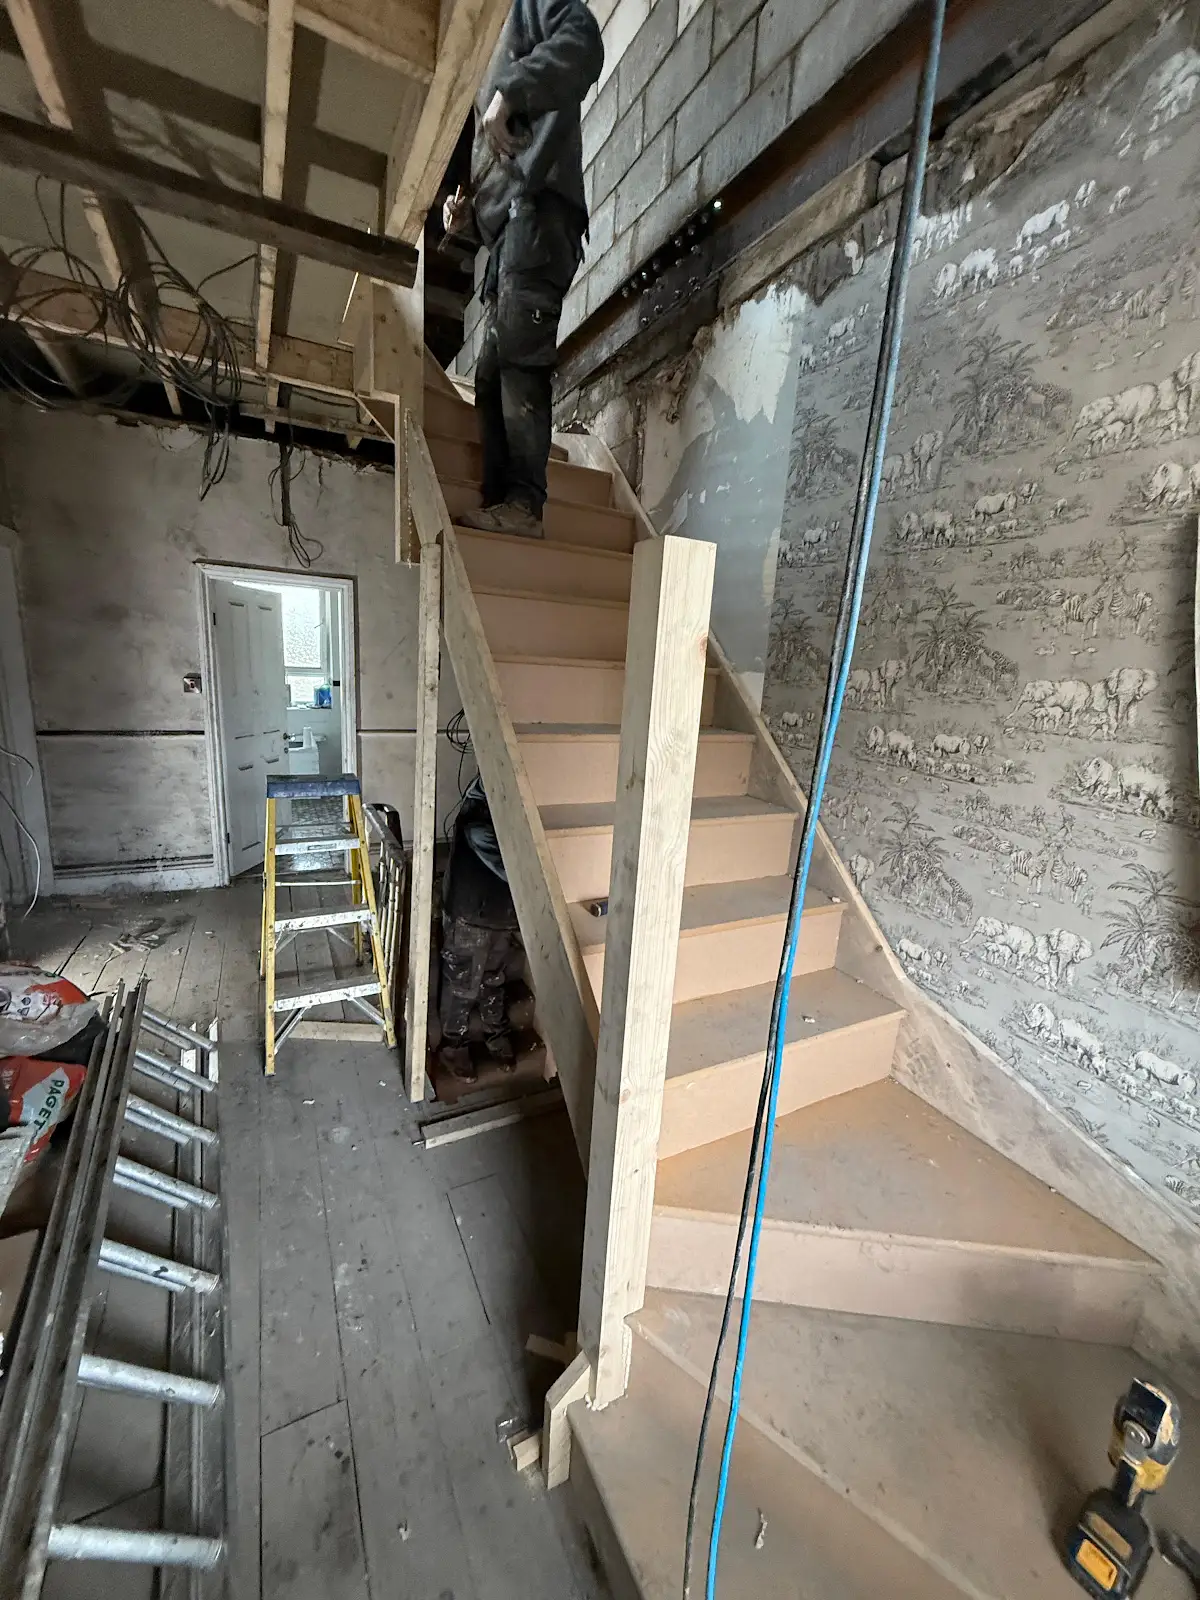
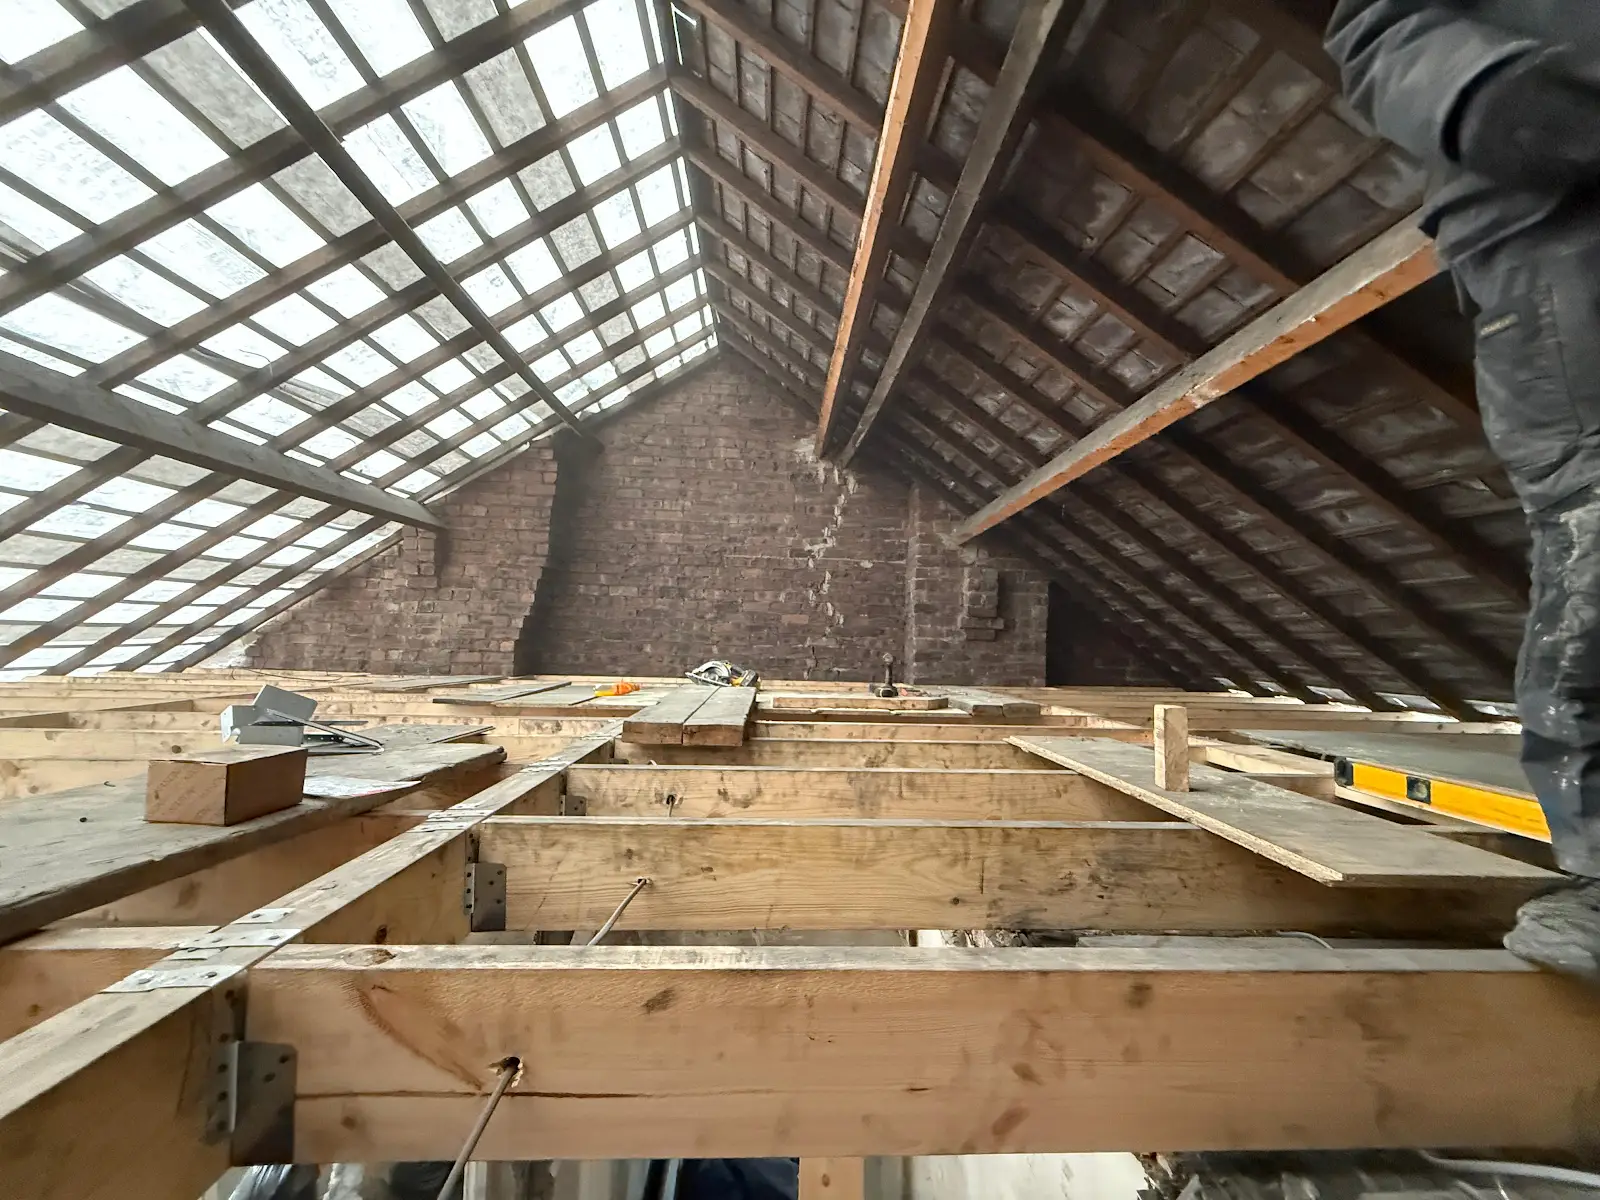
What is a bungalow loft conversion?
A bungalow loft conversion creates accommodation within or above the existing roof space. Depending on roof height and form, it may use rooflights, dormers or more substantial alterations. The project connects a new level to a home originally organised around one floor, so the staircase is a central design decision.
Is it right for your home?
The roof needs enough usable volume or a feasible alteration strategy. Roof trusses, load-bearing walls, foundations and the existing layout can influence the design. A large roof seen from outside does not prove the conversion will be straightforward. An early survey should assess structure and the accommodation lost below to make access possible.
Tell us the property type, postcode and intended room use when you enquire. Existing plans, roof photographs and details of previous alterations can help the first conversation. A site assessment is needed before confirming feasibility.
Layout, daylight and everyday use
Choose the room uses first. A bedroom and bathroom may need different daylight, drainage and privacy arrangements from a work room. Position stairs where they connect naturally with circulation, rather than taking the most useful part of a living room. Consider how the home will work if mobility needs change in future.
Think about storage, heating, socket positions and where doors will open. These choices are easier to coordinate before the structural and first-fix stages. Our loft conversion ideas can help you develop a practical brief.
Structure and construction
The engineer assesses the new floor loads and their route through the building. Alterations can affect roof supports and the walls below. The construction programme must also deal with the existing roof covering, weather protection and any services crossing the space. Ask for a scope that describes the whole conversion rather than a price for the roof alone.
Ask who will provide calculations, arrange inspections and manage temporary support. Our steel beams for loft conversions page explains the connection between the structural design and installation.
Bungalow loft conversion costs
We price the proposed work after assessing the property and specification. Roof form, access, staircase, structural support, bathrooms and finishes change the total. We do not give a universal starting price for this conversion type.
Use our loft conversion cost guide to understand the items to compare. It includes a real £55,000 Sheffield dormer project. That example is not a price promise for a different roof or specification. Confirm design fees, VAT, building control, decorating and any exclusions in your own quote.
Planning and Building Regulations
Planning permission and building-control requirements are separate. Some house roof alterations can qualify as permitted development within defined limits, while other proposals need an application. Property history, designated areas and removed rights can affect the answer. A habitable conversion needs the appropriate Building Regulations assessment.
Check the Planning Portal loft guidance and have the actual proposal checked before work starts. Party wall procedures may also be relevant where structural work affects shared walls.
Compare the alternatives
Compare the proposed conversion with extending the bungalow or rearranging existing rooms. A loft can preserve garden space, but stairs may change how the home is used. The best option is the one that provides useful accommodation within an achievable budget and approval route.
Return to our Sheffield loft conversion service to compare the main types, or read boarding versus conversion if you only need storage.
Project examples and a clear quote
Our published Sheffield dormer cost breakdown shows how one completed job was priced. Ask which examples are relevant to your own property type and design. Discuss photographs, scope and finish together, because an attractive finished room alone does not show the structural work beneath it.
Bungalow conversion FAQs
Can a bungalow conversion provide two bedrooms?
It depends on the finished usable roof space, stair position, structure and the proposed room sizes. A measured layout is needed before promising a particular number of rooms.
What should I check in the quote?
Confirm design and engineering, the staircase, windows, insulation, services, bathroom fittings, decoration, VAT and completion documentation. Ask for exclusions and change procedures in writing.
Can you confirm a price from a photograph?
A photograph can help an initial discussion, but it cannot establish the structure, finished height or complete scope. A survey and agreed design are needed for a reliable quotation.
Talk to us about your property
Tell us where the property is, what you want to change and whether you have drawings. We can discuss the next practical step and arrange a survey where appropriate.
Request a free quote