
Designed to Build · Sheffield & South Yorkshire
Steel Beams for House Extensions in Sheffield
Structural support for rear and side extensions, wide openings, sliding doors and connections between your existing home and new space.
Request a free quoteA structural steel detail
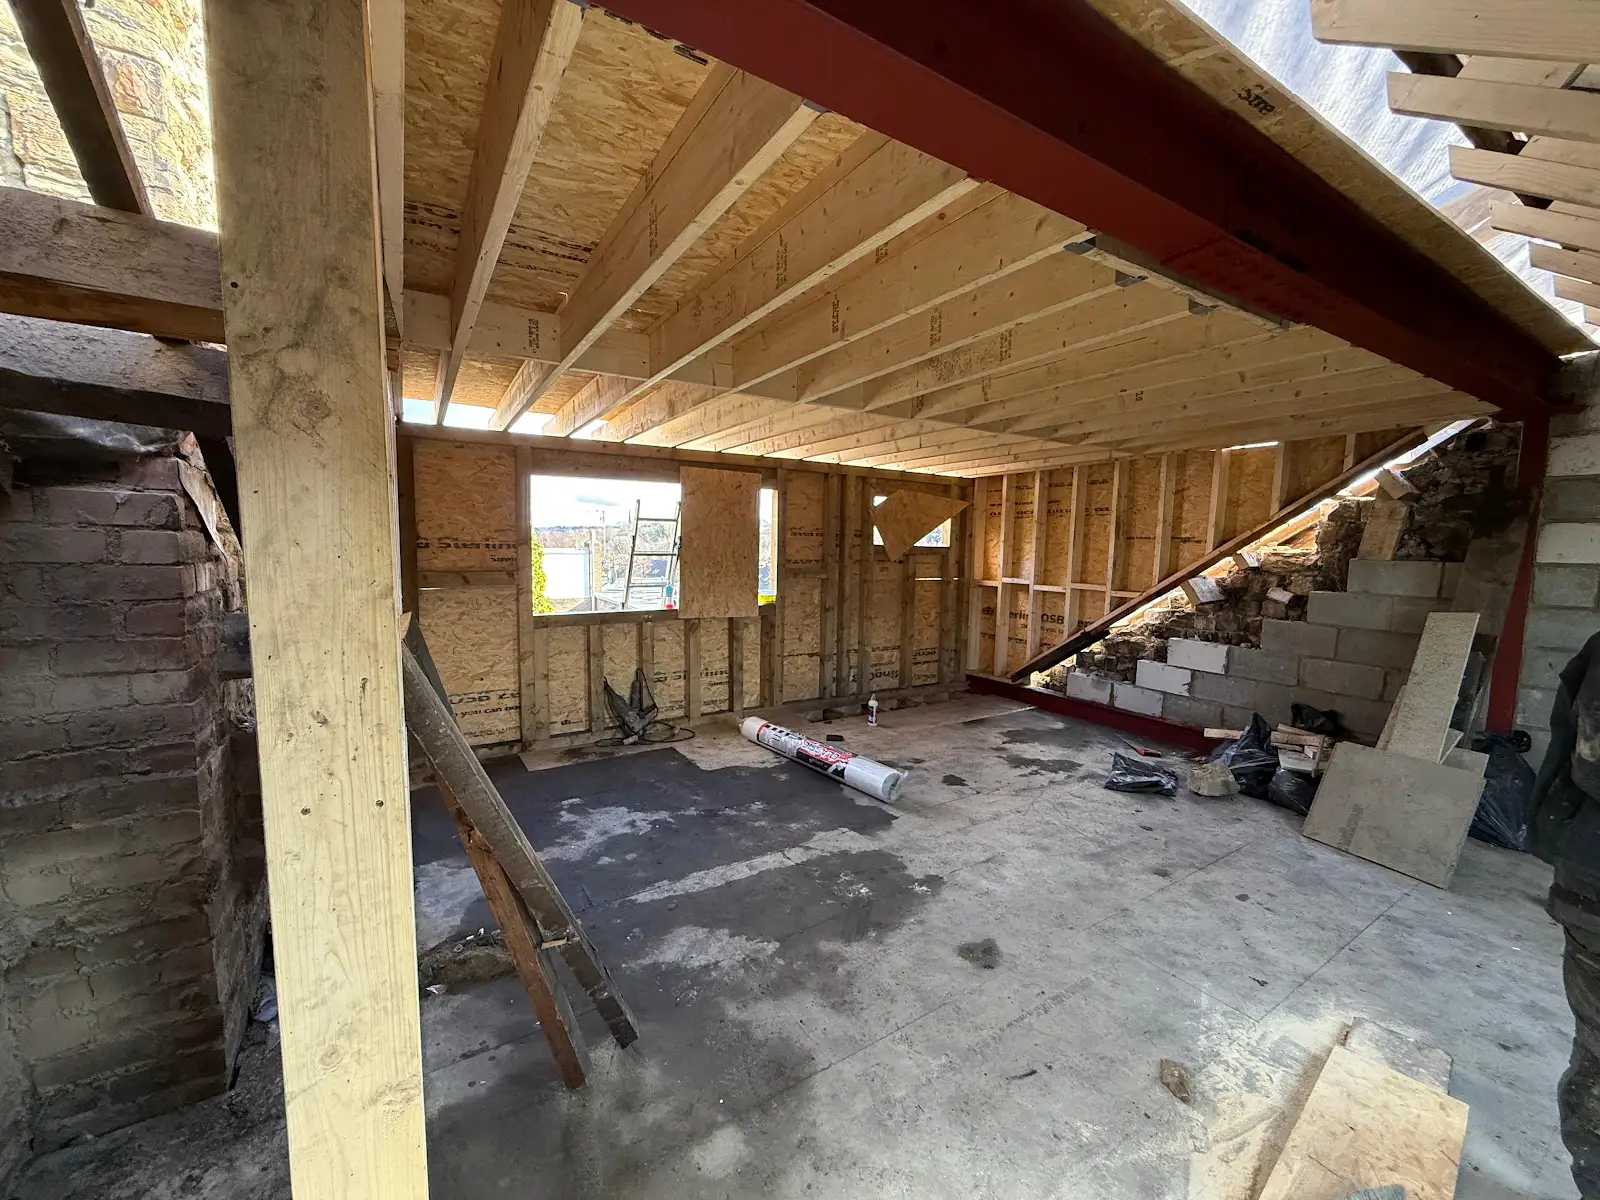
A beam and timber joists from our residential project archive illustrate steelwork before finishing. The steelwork for your extension follows its own engineering design.
Design the opening and its support together
A large opening can connect a kitchen to an extension or frame views through sliding or bi-fold doors. The steelwork must support the building above while fitting the roof, floor and glazing design. Designed to Build installs steel beams for single-storey and double-storey extensions in Sheffield and South Yorkshire.
The solution might be one beam, several connected members or a frame incorporating posts. The engineer assesses the actual loads and the support below, including the existing walls and foundations. Wide spans and corner openings deserve early coordination because the structure can affect the appearance and the usable space.
Ceiling lines, glazing and practical details
Tell the design team whether you want a flush ceiling, a visible downstand or a particular glazing height. A hidden beam is not always possible within the existing floor depth. Deflection limits, connections and services also affect the detail. Resolving these points before ordering doors reduces the risk of incompatible dimensions.
Steelwork is part of the wider extension programme. Excavation, new supports, temporary weather protection, lifting access and building-control inspections need to be coordinated with the masonry, roof and glazing. Agree who checks final dimensions and who supplies each component.
See our Sheffield house extension service for the complete build, including kitchen and wraparound options.
Survey, design and installation
Structural steelwork starts with the building and the loads it must support. A structural engineer specifies the beam, bearings, connections and any associated foundations or posts. A beam size taken from another house or an online table is not a substitute for calculations for your property.
Before installation, the work needs a coordinated plan for access, delivery, lifting, temporary support, services and the inspection stages. Existing walls and floors can conceal details that only become clear during opening up. Any change affecting the design should be referred back to the engineer before work proceeds.
The finished scope can include fire protection, boxing in, plastering and other making good. Agree these items in writing so the structural installation and the room finish meet at a clear handover point.
What affects the quotation?
The span alone does not determine the installed price. Loads, steel weight, number of beams, connections, access, delivery and lifting arrangements, padstones or posts, temporary works and the surrounding building all matter. Engineering fees, building control, service alterations, fire protection, decoration and VAT should be identified in the quotation.
We quote for the assessed scope rather than advertising a universal starting price. If the steelwork forms part of a larger project, see our loft conversion cost guide or house extension cost guide for the wider budget.
Approvals and neighbouring property
Structural alterations need the appropriate Building Regulations process. Planning permission and building control are separate matters. Work involving a party wall or certain excavations near neighbouring buildings may also require the Party Wall etc. Act process. Check the position early with the relevant professionals.
Read the official party wall guidance. Keep the engineer’s design, inspection records and completion documentation with your property records.
Related steelwork services
- RSJ installation for open plan living
- Steel beams for loft conversions
- Steel beams for extensions
- Commercial steel beam installation
- RSJ replacement and structural repairs
Planning more space? Explore our Sheffield loft conversions and house extensions.
Extension steelwork questions
Does every extension need a steel beam?
No. The structural design determines the necessary supports. Large openings into an existing house frequently require designed support, but every arrangement must be assessed.
Can steel support a corner without a visible post?
Some designs can achieve this, but the loads, connections, foundations and budget must be assessed by the engineer. Do not assume a post can be omitted.
When should I order the glazing?
Coordinate the structural design and agreed opening dimensions first. Confirm the manufacturer’s measurement and ordering requirements with the project team.
Discuss your project
Send your postcode, photographs and any existing drawings. We can review the proposed work and explain the next steps for a site survey and written quotation.
Request a free quote