
Designed to Build · Sheffield & South Yorkshire
House Extensions in Sheffield
Create the space your home needs with a single-storey, double-storey, kitchen or wraparound extension. Discuss your plans with our Sheffield team and get a project-specific quote.
Request a free quoteStructural details from our project archive
This steel beam is from our wider residential renovation work. Extension steelwork is designed for the loads, spans and openings of the proposed extension.
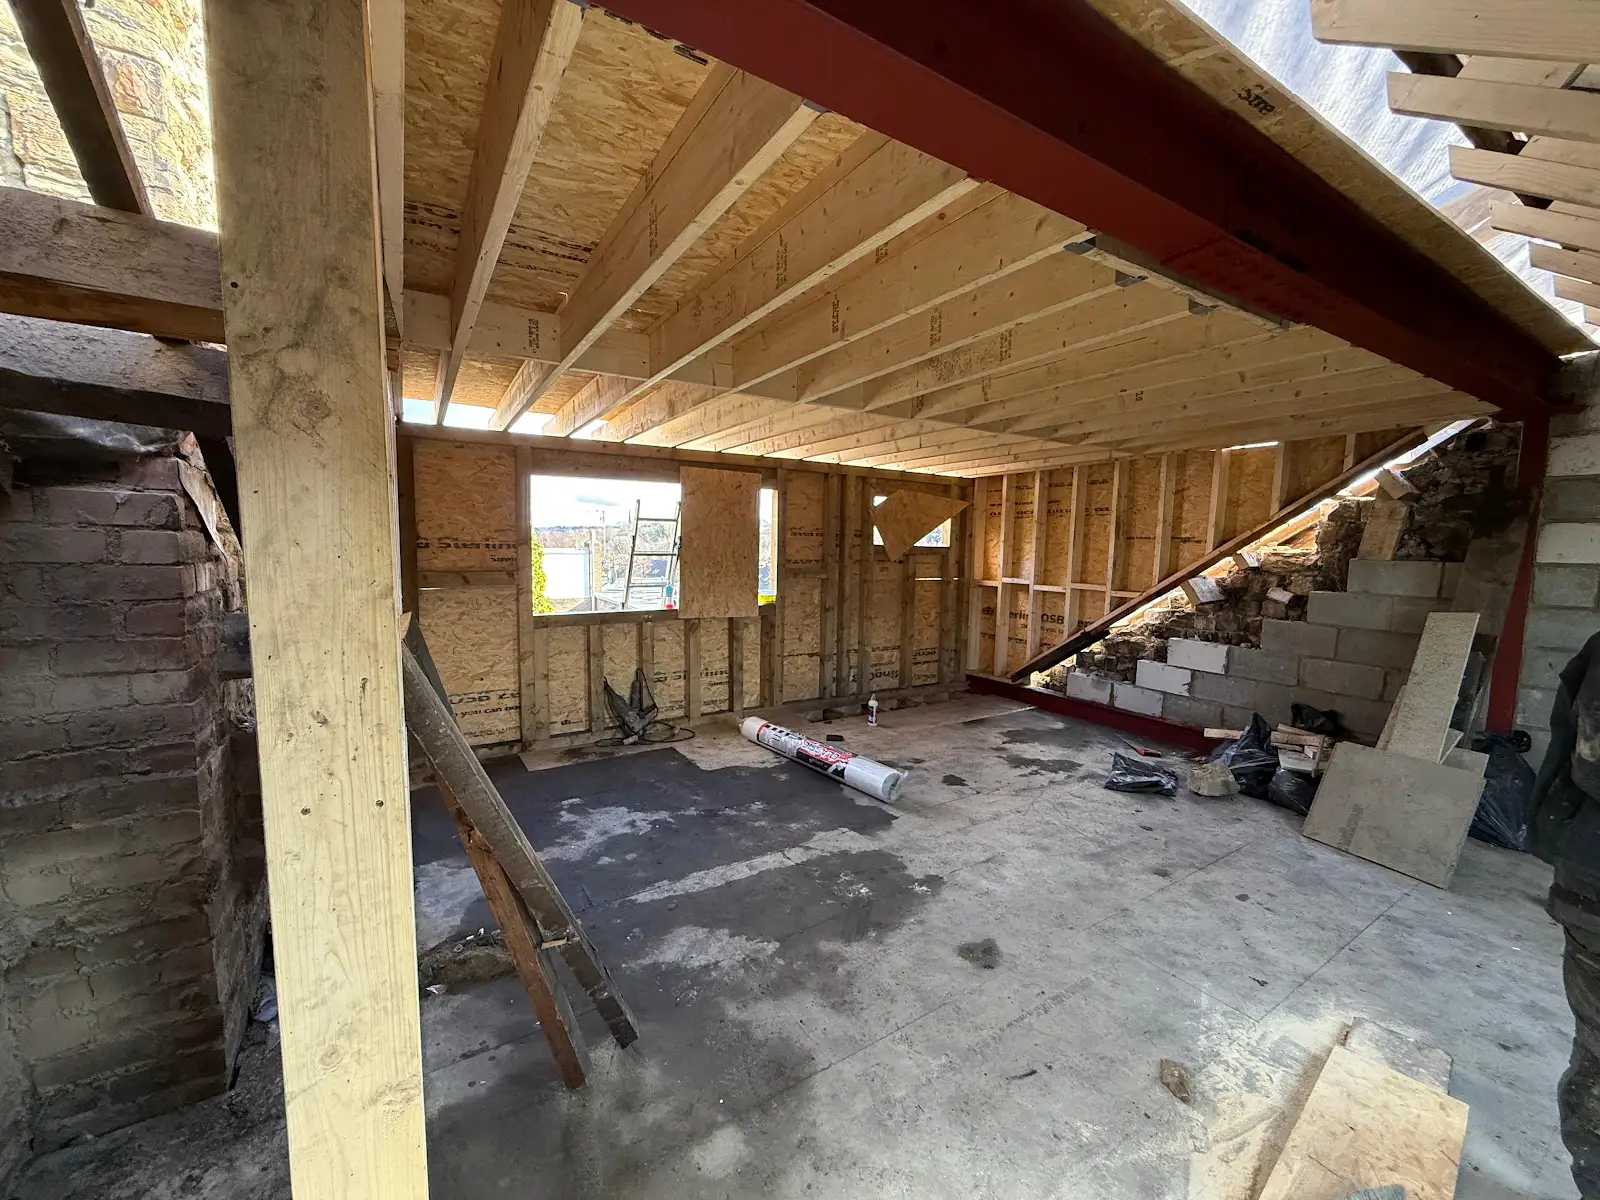
Plan the space around how you live
A useful extension starts with a clear brief: what does the existing house prevent you from doing? You might need a kitchen where everyone can sit together, a separate work space or an extra bedroom. Decide how the new space will connect to the rooms you already have before choosing the biggest possible footprint.
Designed to Build delivers house extensions across Sheffield and South Yorkshire, including design coordination, structural work and internal finishing. Our structural steelwork capability is useful where a larger opening is needed between the original house and the new room. We assess the building and proposed layout before pricing the work.
Types of extension we build
Single-storey extensions
A rear extension can make room for a kitchen-diner, family room or accessible ground-floor accommodation. The roof design, daylight and connection to the garden matter as much as the floor area. Read our single-storey extension guide.
Double-storey extensions
Building over two levels can add bedrooms as well as living space. The foundations, loads and roof need designing for the full proposal, with careful consideration of neighbouring windows, boundaries and the existing first-floor layout.
Kitchen extensions
Plan the kitchen layout with the structure. Cabinet positions, extraction, drainage, power and lighting need to be coordinated before construction reaches the relevant stage. Our kitchen installation service covers the fitting and finish.
Side-return and wraparound extensions
A side return can absorb an underused strip beside the house. A wraparound joins rear and side space. Both can improve circulation, but roof junctions, drainage and structural openings make them more complex than their floor area might suggest.
House extension costs in Sheffield
There is no reliable price for an extension without a defined scope. Size, foundations, structural openings, glazing, kitchens and access all affect the total. Our house extension cost guide sets out published budgeting ranges by type, including the difference between build rates and a finished project budget.
Ask each contractor to price the same drawings and specification. Check VAT, professional fees, building control, kitchen fittings, flooring, decorating and landscaping. Keep a contingency for unforeseen work rather than spending the entire budget on the initial build figure.
Steel beams and structural work
Opening the back of a house often requires engineered support. A structural engineer specifies the beams, bearings and connections, while the construction sequence must keep the building supported during the work. This is not a stage to improvise on site.
Our steel beams for extensions page explains the work involved. For an internal opening without an extension, see RSJ installation for open-plan living. Confirm who is responsible for calculations, temporary works, steel supply, installation and inspection in the quotation.
Planning permission, building control and neighbours
Some house extensions fall within permitted development, but size limits, previous additions, property type and local restrictions can change the route. Larger proposals may require prior approval or a planning application. Building Regulations and any Party Wall requirements are separate matters.
Check the position before agreeing a start date. The government’s householder guidance explains permitted development. The GOV.UK party wall guide explains when neighbouring owners need to be notified. Advice should relate to your actual boundary and structural design.
Our extension process
Survey and brief
We discuss the rooms you need, your budget, site access and the existing house. Tell us about known drainage issues, previous alterations and any drawings already prepared.
Design, approvals and quotation
The plans and specification define what is being priced. Agree materials, glazing and major fit-out choices early. A detailed quotation should state inclusions, exclusions and how changes will be handled.
Groundworks, structure and weatherproofing
The build progresses through foundations and drainage to walls, structural openings, roof and external windows and doors. Inspection stages need to be coordinated with the programme, and the occupied home needs a practical access and protection plan.
Services, finish and handover
Plumbing, electrics, heating, plastering and internal finishing follow the agreed sequence. At completion, check outstanding items against the scope and keep the relevant completion documents with your house records.
Project evidence and areas we cover
We are based in Sheffield and work across South Yorkshire. Share your postcode and the type of extension when enquiring so we can confirm availability and discuss relevant examples. Ask us for examples relevant to your proposed extension and the structural work involved.
House extension FAQs
Can I stay at home during the build?
That depends on access, services and the extent of structural openings. Discuss dust protection, temporary kitchen arrangements, working hours and any periods when the property cannot be occupied safely.
Is a double-storey extension better value?
It can spread some fixed costs across more floor area, but total cost and complexity are higher. Compare a design that solves your needs, not only a cost-per-square-metre figure.
Do you handle structural steelwork?
Designed to Build carries out structural steel installation. The design must specify the support required, and the quote should explain the calculations, temporary support, installation and inspection responsibilities.
What should I send with my enquiry?
Your postcode, photographs, intended room use, approximate size and any plans. Mention whether you want a shell or a fully finished space so the initial discussion covers the right scope.
Talk to us about your property
Tell us where the property is, what you want to change and whether you have drawings. We can discuss the next practical step and arrange a survey where appropriate.
Request a free quoteBefore the building work starts
Read our party wall guide to understand when neighbouring-property matters need attention alongside design and approvals.