
Designed to Build · Sheffield & South Yorkshire
Steel Beams for Loft Conversions in Sheffield
Coordinate the structure of your new loft room with the floor, roof, staircase and usable headroom from the start.
Request a free quoteSteelwork and timber framing
Construction photographs from our loft conversion project archive show structural work before finishes conceal it.
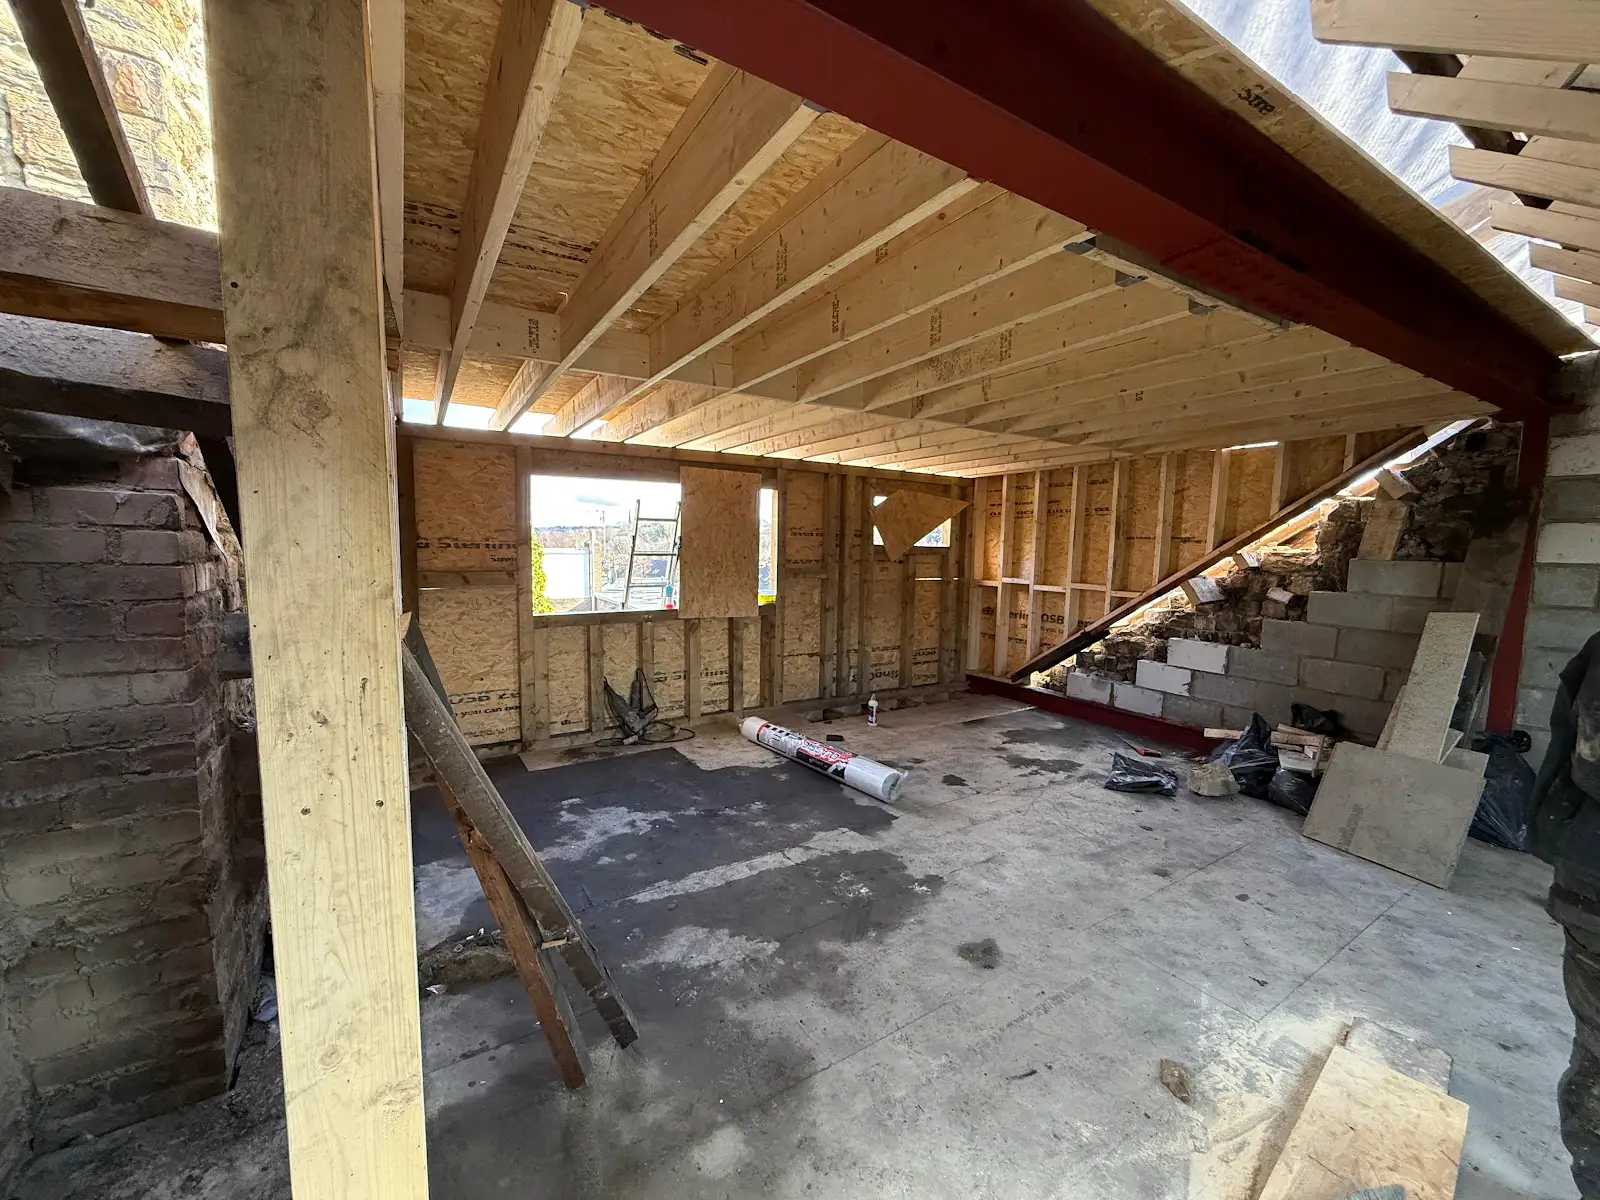
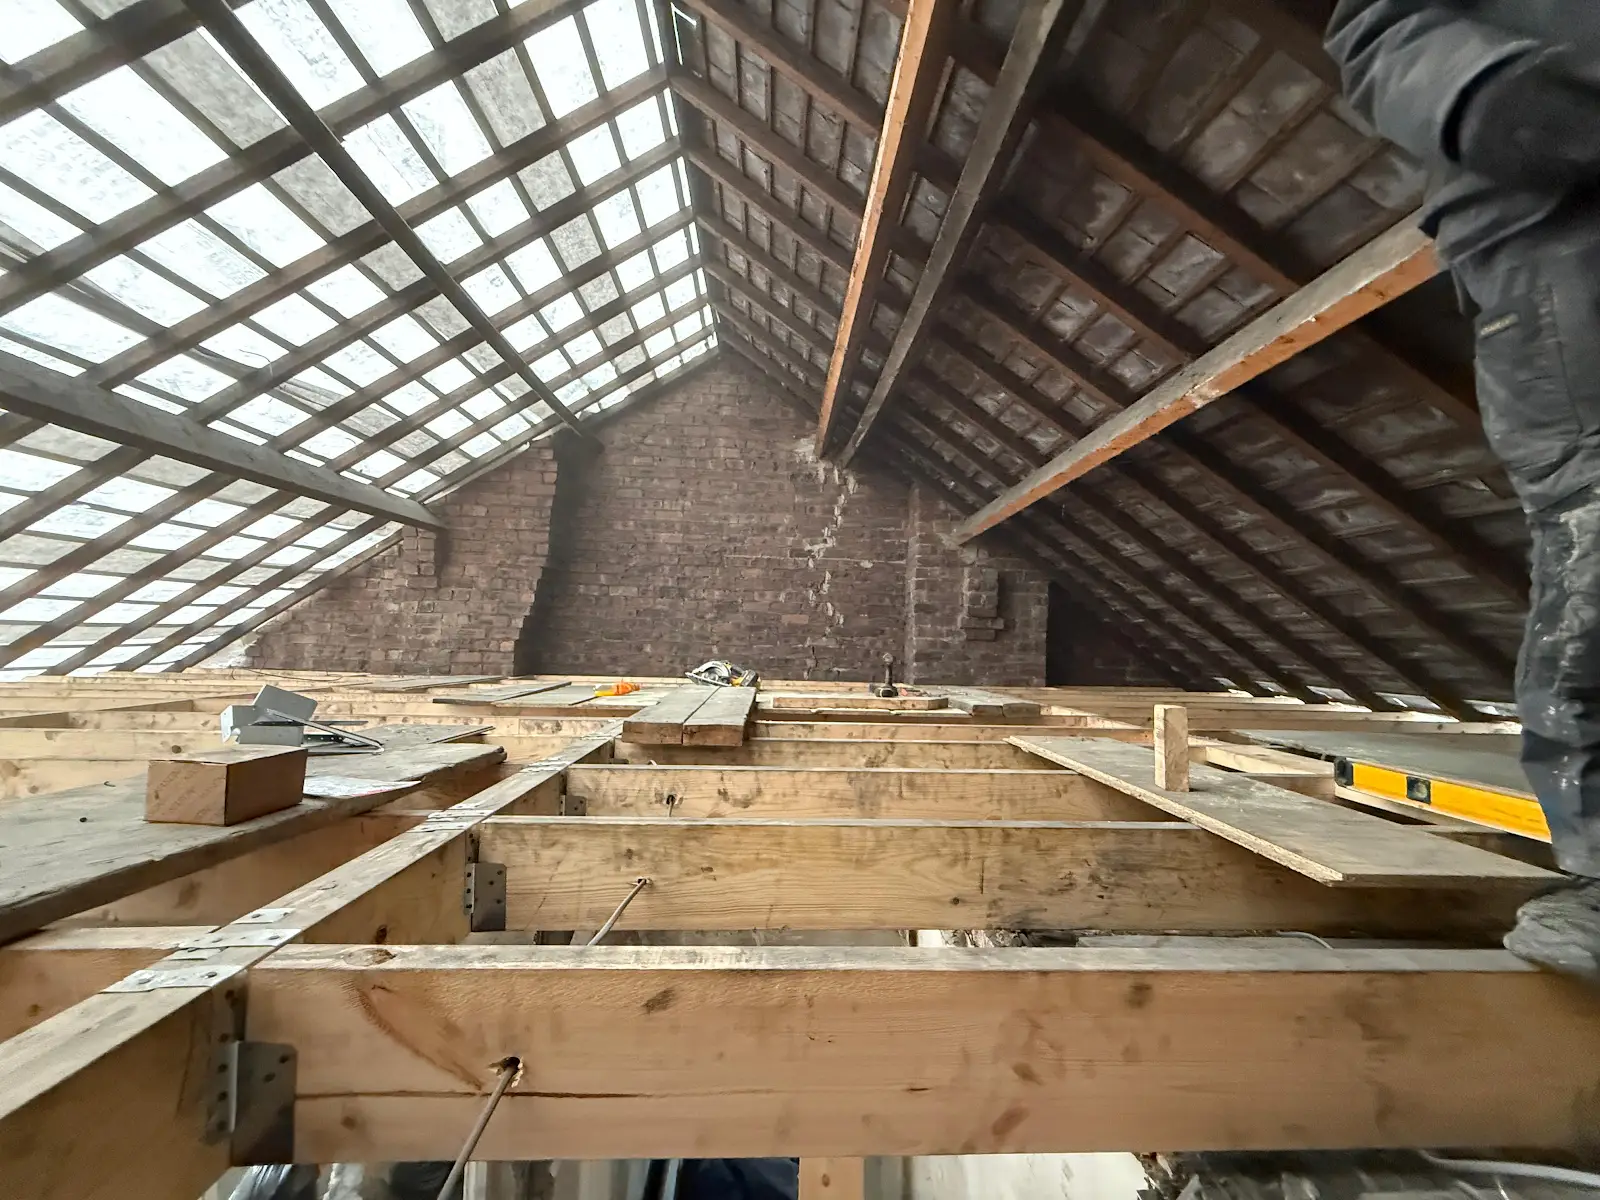
Support for a new floor and altered roof
A loft conversion changes how the roof space is used and the loads the building must carry. Existing ceiling joists should not be assumed to be suitable as a habitable floor. The structural engineer designs the new floor and any roof alterations, specifying steel or other structural members where needed.
Steel can support a new floor, an altered ridge or a dormer structure, depending on the design. There is no standard number of beams that suits every loft. The roof form, span, bearing walls, proposed rooms and connections determine the arrangement.
Protect the space you want to create
The structure affects more than strength. Beam position, floor build-up, insulation and the stair opening all influence headroom and the finished layout. Coordinate them before committing to a bedroom or en-suite plan. Designed to Build combines loft conversion work in Sheffield with structural steel installation so the design and build can be planned together.
Delivery and lifting access need early consideration, especially where a beam cannot be carried through the house in one piece. Any site connection or change in beam arrangement must follow the engineer’s specification. Existing roof supports must not be removed simply to make the room look larger.
Choose the loft form first
A rooflight conversion, dormer or hip-to-gable conversion creates different structural demands. The design should balance the space gained with the extent of roof alteration and the wider budget.
Survey, design and installation
Structural steelwork starts with the building and the loads it must support. A structural engineer specifies the beam, bearings, connections and any associated foundations or posts. A beam size taken from another house or an online table is not a substitute for calculations for your property.
Before installation, the work needs a coordinated plan for access, delivery, lifting, temporary support, services and the inspection stages. Existing walls and floors can conceal details that only become clear during opening up. Any change affecting the design should be referred back to the engineer before work proceeds.
The finished scope can include fire protection, boxing in, plastering and other making good. Agree these items in writing so the structural installation and the room finish meet at a clear handover point.
What affects the quotation?
The span alone does not determine the installed price. Loads, steel weight, number of beams, connections, access, delivery and lifting arrangements, padstones or posts, temporary works and the surrounding building all matter. Engineering fees, building control, service alterations, fire protection, decoration and VAT should be identified in the quotation.
We quote for the assessed scope rather than advertising a universal starting price. If the steelwork forms part of a larger project, see our loft conversion cost guide or house extension cost guide for the wider budget.
Approvals and neighbouring property
Structural alterations need the appropriate Building Regulations process. Planning permission and building control are separate matters. Work involving a party wall or certain excavations near neighbouring buildings may also require the Party Wall etc. Act process. Check the position early with the relevant professionals.
Read the official party wall guidance. Keep the engineer’s design, inspection records and completion documentation with your property records.
Related steelwork services
- RSJ installation for open plan living
- Steel beams for loft conversions
- Steel beams for extensions
- Commercial steel beam installation
- RSJ replacement and structural repairs
Planning more space? Explore our Sheffield loft conversions and house extensions.
Loft steelwork questions
How many steel beams will my loft need?
The engineer determines this from the building and proposed design. A number taken from a similar house is not a specification for yours.
Will the steel reduce headroom?
Beam positions and floor depth can affect usable height. Coordinate the structural design with the staircase, insulation and layout before finalising the room.
Does a rooflight conversion still need structural design?
Yes. Keeping the main roof shape does not remove the need to assess the new floor, openings and other structural changes.
Discuss your project
Send your postcode, photographs and any existing drawings. We can review the proposed work and explain the next steps for a site survey and written quotation.
Request a free quote