
A loft conversion or extension can involve your neighbour’s property even when the visible work is inside your home. Check the Party Wall etc. Act process during design so it can be coordinated with engineering, pricing and the intended start date.
When might the Act apply?
In England and Wales, relevant work can include cutting steel bearings into a party wall, certain boundary walls, and excavations close to neighbouring structures depending on their distance and depth. Minor work is treated differently. Have the actual scope checked rather than assuming every loft or extension needs the same notice.
Notices and responses
The official explanatory booklet distinguishes two months’ notice for work to an existing party wall from one month for relevant boundary or excavation work. A lack of response to certain notices can create a deemed dispute; it is not automatic consent. Surveyors may then be needed under the Act’s procedure.
Use the government explanatory booklet to understand the applicable route and obtain project-specific advice.
Planning permission is a separate question
Planning and building-control approval do not replace the party wall process. Resolve each requirement for the project before starting the affected work.
What to discuss with the project team
Give the designer or surveyor the proposed drawings and structural information. Explain where the beam supports, new walls and foundations are intended to go. The assessment needs the actual design, not just a description such as “small extension”.
Speak with neighbours early about the intended project and access expectations, while keeping formal requirements separate from an informal conversation. Agree how condition records, concerns during the build and any design changes will be handled by the relevant professionals.
Allow time and budget
Do not book an immovable structural installation date before the applicable process has been resolved. Ask the appointed professional what information is missing and how that affects the programme. Surveyor involvement, additional records and changes to the design may affect the overall project budget. Obtain a quote for the actual service rather than relying on a universal party wall fee.
Useful project links
For structural support, see RSJ installation. For the wider build, explore loft conversions and house extensions. Our loft cost guide and extension cost guide help identify items beyond the main build price.
Frequently asked questions
Does planning permission settle party wall matters?
No. The party wall process is separate and needs to be checked for the proposed work.
Should I wait until the builder arrives to check?
No. Raise the question during design so any information, notices and professional appointments can be coordinated before the affected work.
Discuss your building project and include any existing drawings or surveyor information.
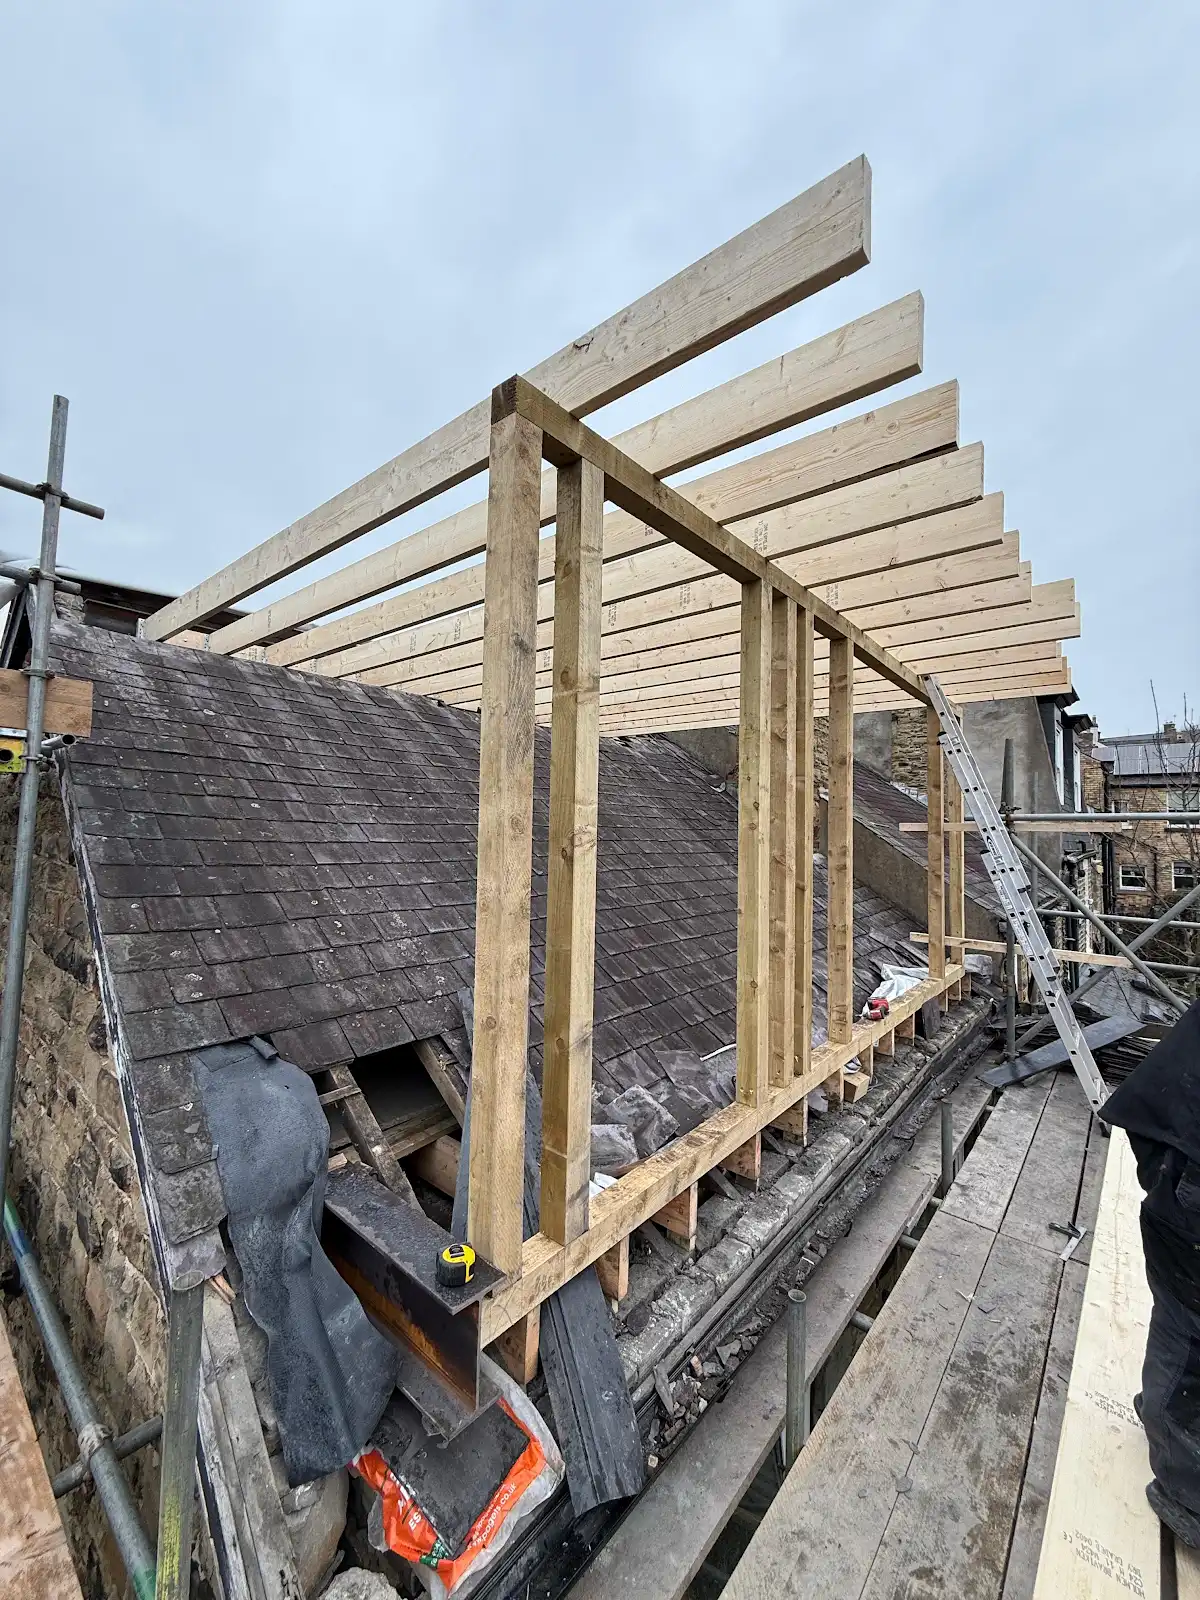
Roof works beside neighbouring properties
Dormer framework photographed during our loft project. Party wall duties depend on the proposed works and neighbouring structure.

Sophian
Sophian Khan has over seven years of experience in the construction and property industry, working across both private residential and commercial projects. During this time, he has built practical experience dealing with the different requirements, challenges and expectations that come with delivering work across a range of property types. His experience spans projects for private homeowners as well as commercial properties, giving him a broad understanding of how construction projects need to be planned, coordinated and delivered in different environments. This experience has helped him develop a practical approach focused on understanding the property, identifying what needs to be achieved and ensuring work is carried out to a high standard. At Designed to Build, Sophian brings this experience into each project, working closely with clients throughout the process. His knowledge comes from years of real-world involvement in construction projects rather than simply theoretical knowledge, allowing him to understand many of the practical issues that can arise during building, renovation and property improvement work.