
Practical loft conversion ideas for homeowners in South Yorkshire.
If you are looking for loft conversion ideas that make better use of unused attic space, the best designs do more than simply add another room. A successful loft conversion improves headroom, brings in natural light, creates useful storage and gives the new floor a layout that feels like a natural part of the home.
For homeowners in South Yorkshire, a loft conversion can be an effective way to create a bedroom, home office, guest suite, playroom or flexible family space without extending into the garden. The right option depends on your roof shape, property type, available head height, budget and how you want to use the finished room.
Below are eight practical loft conversion ideas, from dormer and hip-to-gable conversions to built-in eaves storage and light-maximising interior design, to help you plan a space that works harder for your home.
Best Loft Conversion Ideas for UK Homes
The best loft conversion for your property is usually determined by the roof shape and how much extra usable volume you need. These four structural options cover many of the most popular approaches used in UK homes.
1. Dormer Loft Conversion: Add Headroom and Floor Space
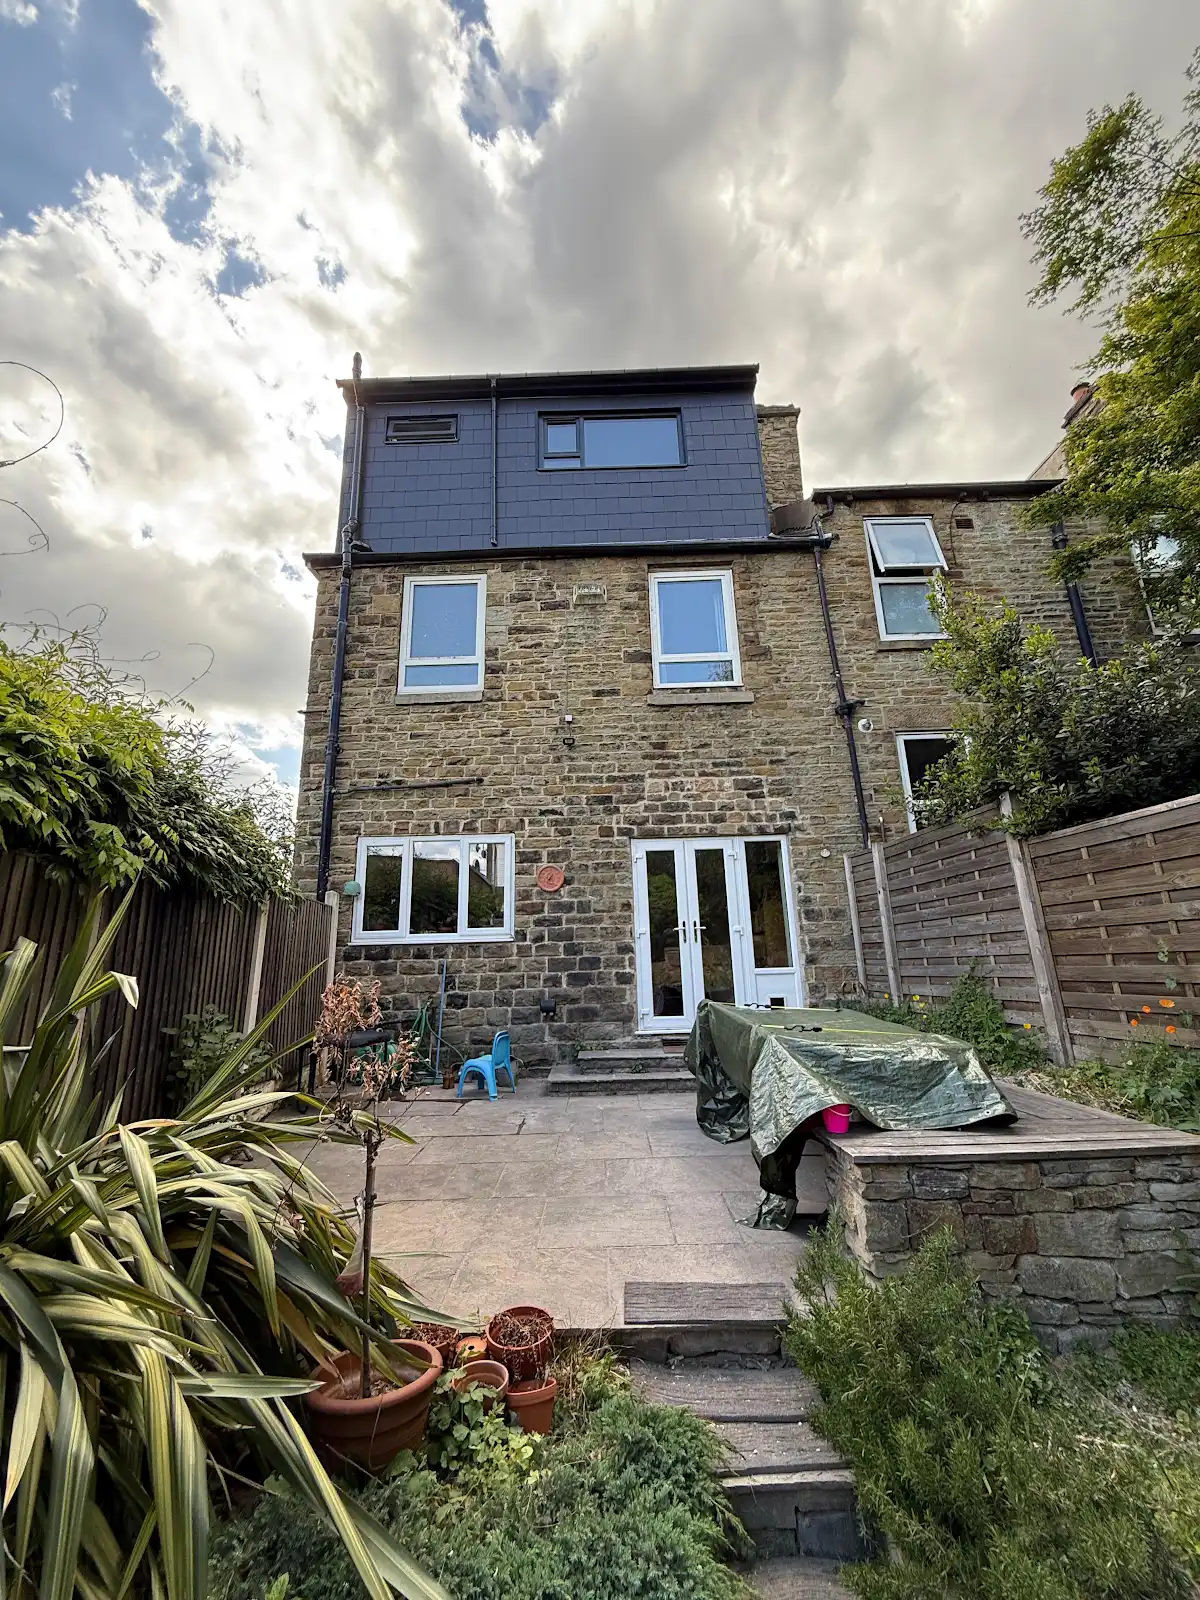
A dormer loft conversion extends vertically from the existing roof slope to create a box-shaped addition. This increases standing headroom and usable floor area, which is why dormers are one of the most popular loft conversion ideas for homeowners who want a genuinely practical extra room.
A rear dormer can make it easier to create a full-size bedroom, en-suite bathroom, fitted wardrobes or a comfortable home office. The new vertical wall also provides more freedom for conventional windows and furniture placement, rather than forcing everything beneath sloping ceilings.
Dormer loft conversions can work well on terraced, semi-detached and detached properties, although the exact design, size and permission requirements will depend on the house and the proposed roof alterations.
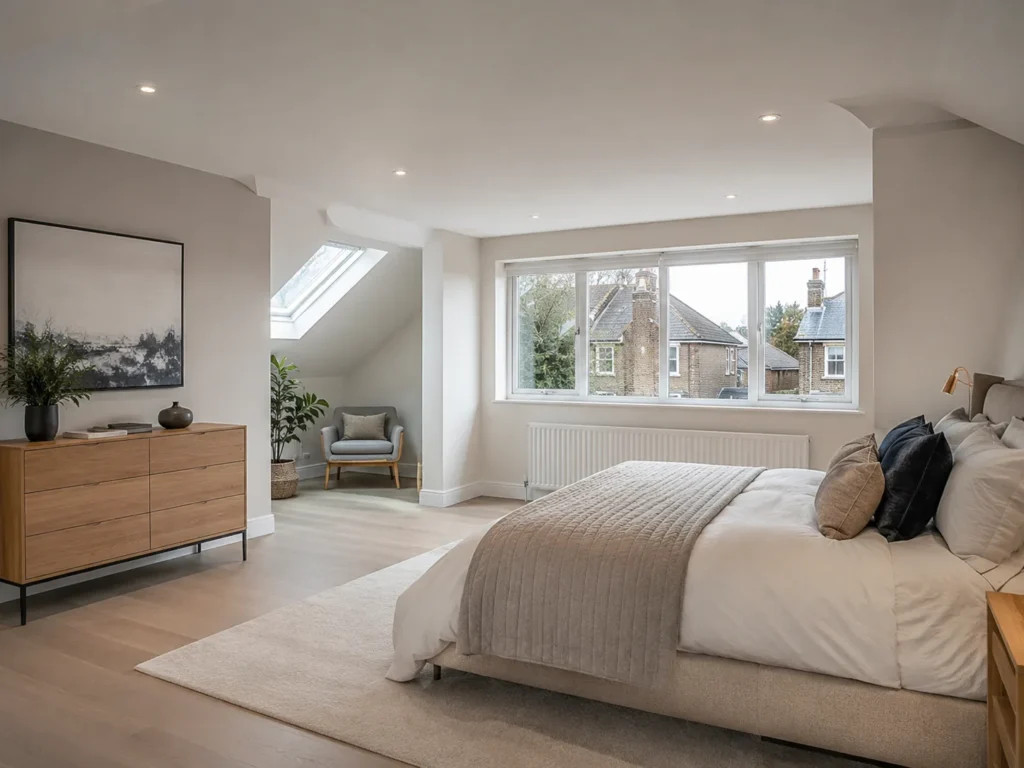
Dormer loft conversion idea: increased headroom, usable floor space and a wide rear window.
2. Hip-to-Gable Loft Conversion: Make Better Use of the Full Roof Width
A hip-to-gable loft conversion is designed for properties with a hipped roof, where the side of the roof slopes down towards the external wall. The conversion extends that sloping section upwards to form a vertical gable wall, creating a wider and more regular internal loft space.
This type of loft conversion is particularly suited to many semi-detached and end-of-terrace houses. By removing some of the awkward low-level roof area, a hip-to-gable design can give you more freedom to position a bed, desk, wardrobes or an en-suite without compromising circulation.
For homeowners whose main problem is width rather than length, a hip-to-gable conversion can completely change how usable the attic feels.
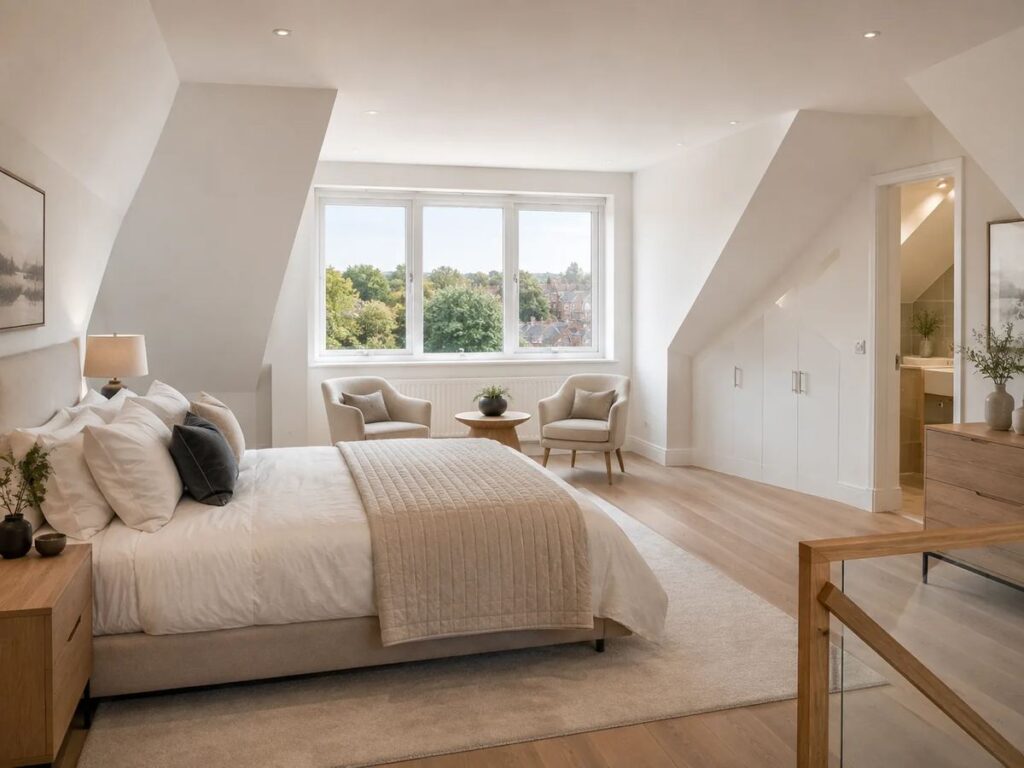
Hip-to-gable loft conversion idea: a wider layout with room for sleeping, working and storage.
3. Mansard Loft Conversion: Maximise the Usable Floor Area
A mansard loft conversion makes a more substantial change to the roof profile. It typically creates a steep rear roof slope with a flatter section above, producing an internal space that can feel much closer to a conventional additional storey.
Because more of the room benefits from practical head height, a mansard conversion can be a strong option when maximum usable floor space is the priority. It can accommodate a larger bedroom suite, seating zone, bathroom or several functions within one open loft.
The trade-off is that mansard loft conversions usually involve more structural work and more detailed planning than simpler rooflight conversions. They are best considered where the additional space justifies the larger scope of work.
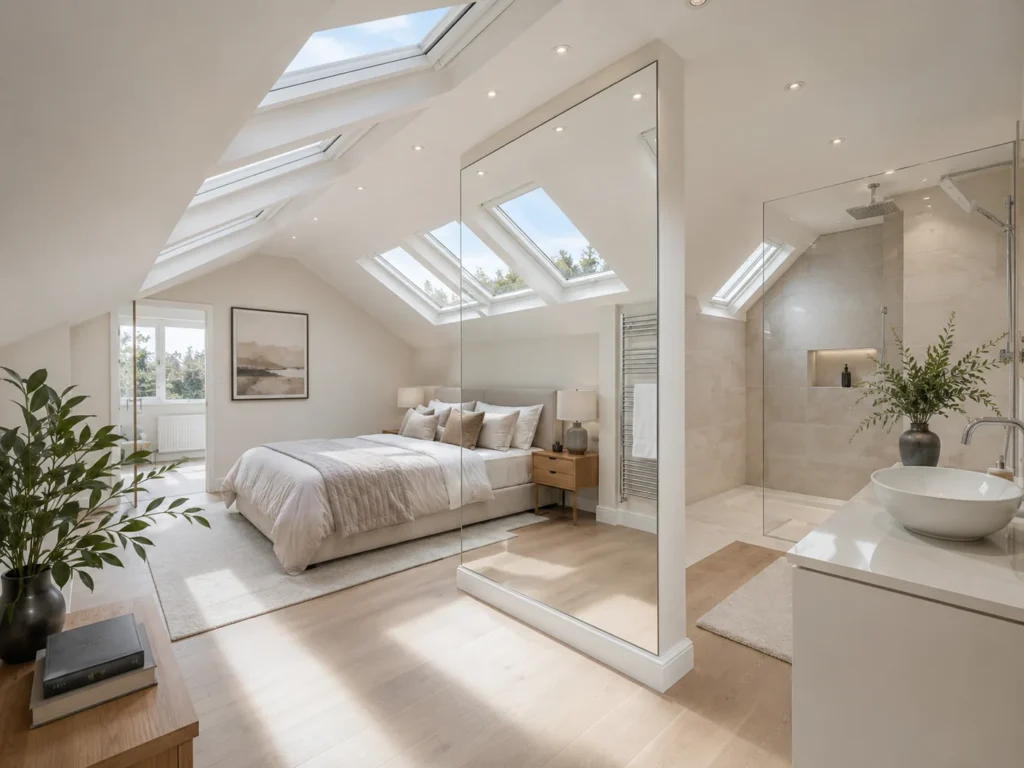
Mansard loft conversion idea: generous headroom and a spacious bedroom suite.
4. Rooflight or Velux-Style Loft Conversion: Keep the Roof Structure Simple
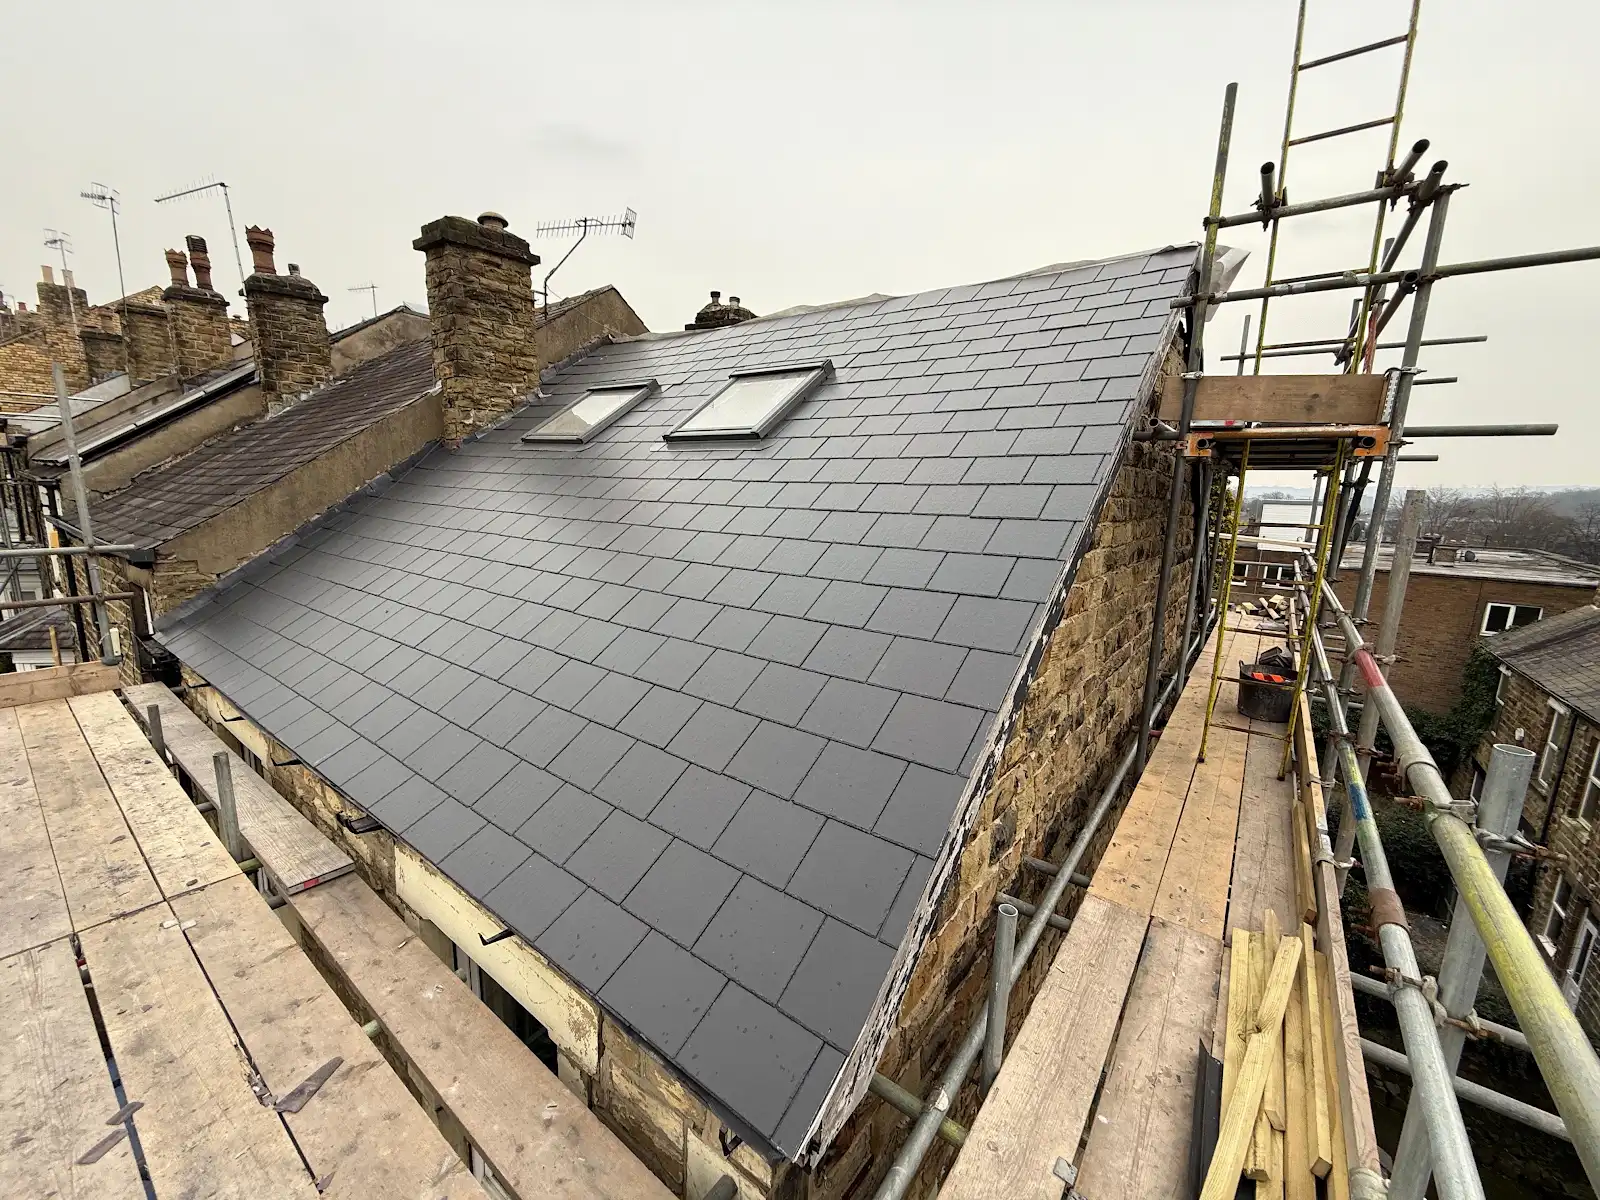
If your existing loft already has enough usable head height, a rooflight loft conversion can be a simpler way to create habitable space. This approach keeps most of the existing roof profile and installs roof windows into the slope to bring daylight and ventilation into the room.
Rooflight conversions are sometimes referred to as Velux loft conversions, after the well-known roof-window brand. They can work particularly well for home offices, reading rooms, guest bedrooms and other spaces where you do not need to significantly increase the roof volume. See our Velux loft conversions in Sheffield page for headroom checks, costs and planning rules.
The biggest design opportunity is the placement of the roof windows. Positioning them around the way the room will be used can make a compact attic feel far brighter and more comfortable.
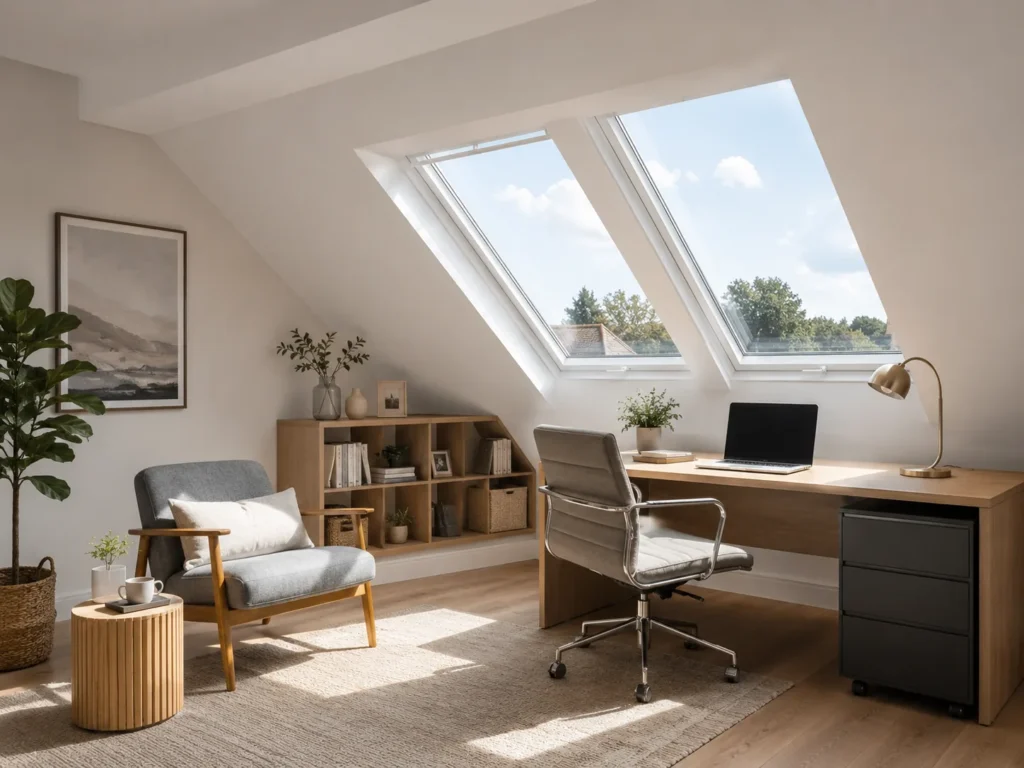
Rooflight loft conversion idea: a bright home office created within the existing roof slope.
Which Loft Conversion Type Is Best for Your Home?
|
Conversion type |
Best suited to |
Main benefit |
Key consideration |
|---|---|---|---|
|
Many terraces, semis and detached homes |
More headroom and practical floor space |
Roof size, appearance and permissions | |
|
Hipped semi-detached or end-of-terrace homes |
Uses more of the roof width |
Only suits compatible roof shapes | |
|
Homes where maximum space is the priority |
Large, regular internal area |
More extensive structural and planning work | |
|
Lofts with good existing head height |
Simple, light-filled conversion |
Does not significantly increase roof volume |
Loft Interior Ideas to Make Every Square Metre Work Harder
The structural conversion creates the room, but the interior design determines whether the finished loft feels spacious or awkward. These ideas help you use low eaves, limited floor area and natural light more effectively.
5. Build Storage Into the Eaves
Built-in eaves storage is one of the most effective loft conversion ideas because it turns the lowest and most awkward parts of the roof into useful space. Bespoke drawers, cupboards, shelving and fitted wardrobes can follow the angle of the ceiling rather than competing for the areas with the best headroom.
Instead of placing a freestanding wardrobe in the tallest part of the loft, keep that valuable zone open for movement and everyday use. Use low roof sections for drawers, closed cupboards and occasional storage, then integrate taller wardrobes where the roof geometry allows.
Keeping the cabinet fronts simple and consistent can also make the whole loft feel calmer and visually larger.
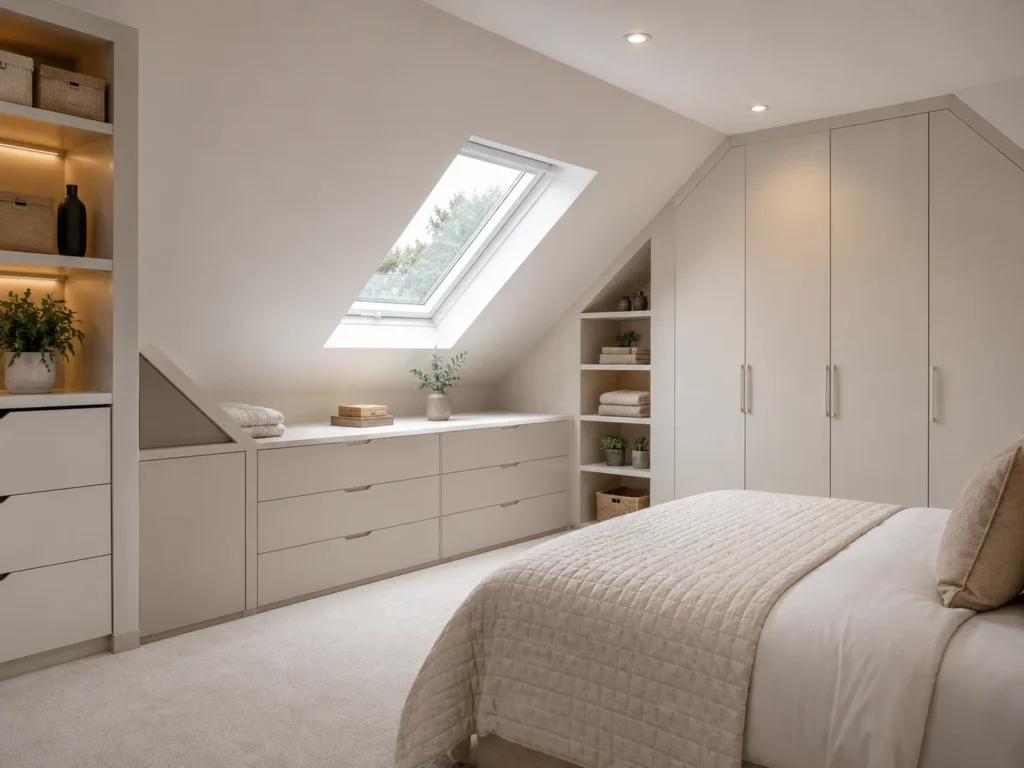
Loft storage idea: built-in drawers, shelving and wardrobes fitted neatly into the eaves.
6. Use Multi-Functional Furniture in Smaller Loft Conversions
A compact loft often needs to do more than one job. A guest bedroom may also be a home office, while a family room may need hidden storage and occasional sleeping space. Multi-functional furniture helps the room adapt without feeling overcrowded.
Useful options include built-in desks, storage benches, sofa beds, fold-away beds, window seats with drawers and extendable tables. The strongest designs do not add clever furniture for the sake of it. They use adaptable pieces to solve a genuine space problem.
If a piece of furniture takes up a large proportion of the loft floor, it should ideally provide storage, seating, sleeping or working space rather than serving only one limited purpose.
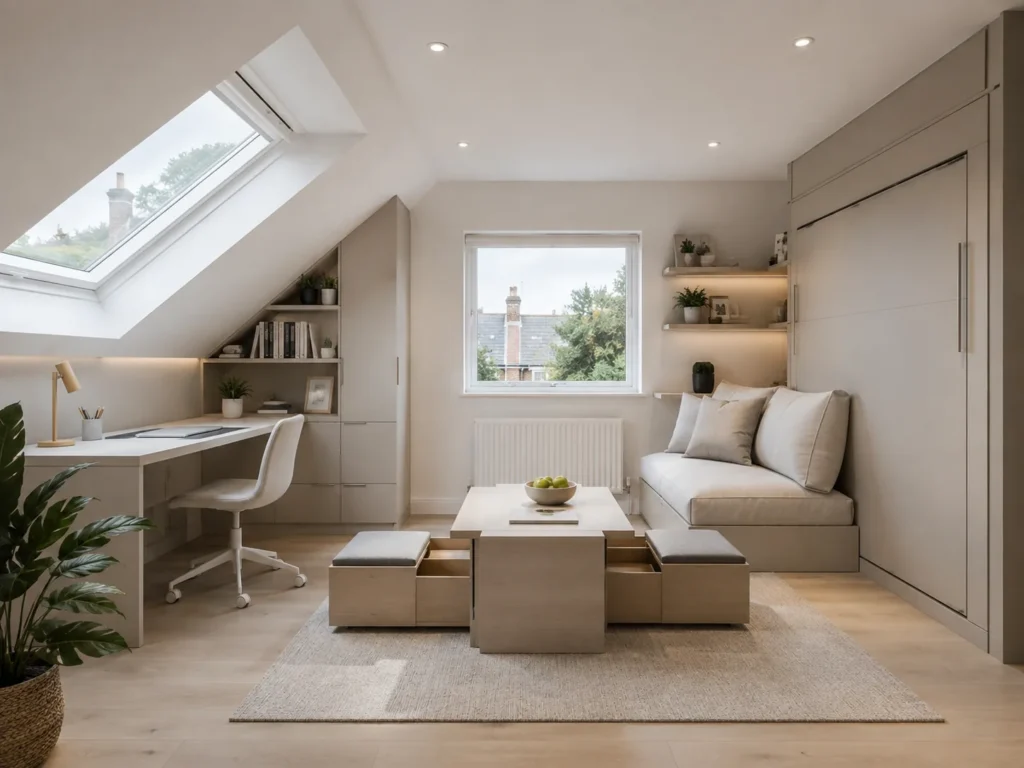
Multi-functional loft idea: workspace, seating, hidden storage and adaptable furniture in one room.
7. Create an Open-Plan Loft With Clear Zones
Too many full-height internal walls can make a loft feel smaller and can prevent daylight from reaching the centre of the room. Where privacy is not essential, an open-plan loft conversion can create longer sightlines and make the available floor area feel more generous.
You can still define separate uses without enclosing every zone. Rugs, lighting, furniture placement, joinery and partial-height dividers can distinguish a sleeping area, work zone and seating area while maintaining a sense of openness.
This works particularly well in larger dormer or mansard conversions where the loft needs to accommodate several functions without becoming a series of small rooms.
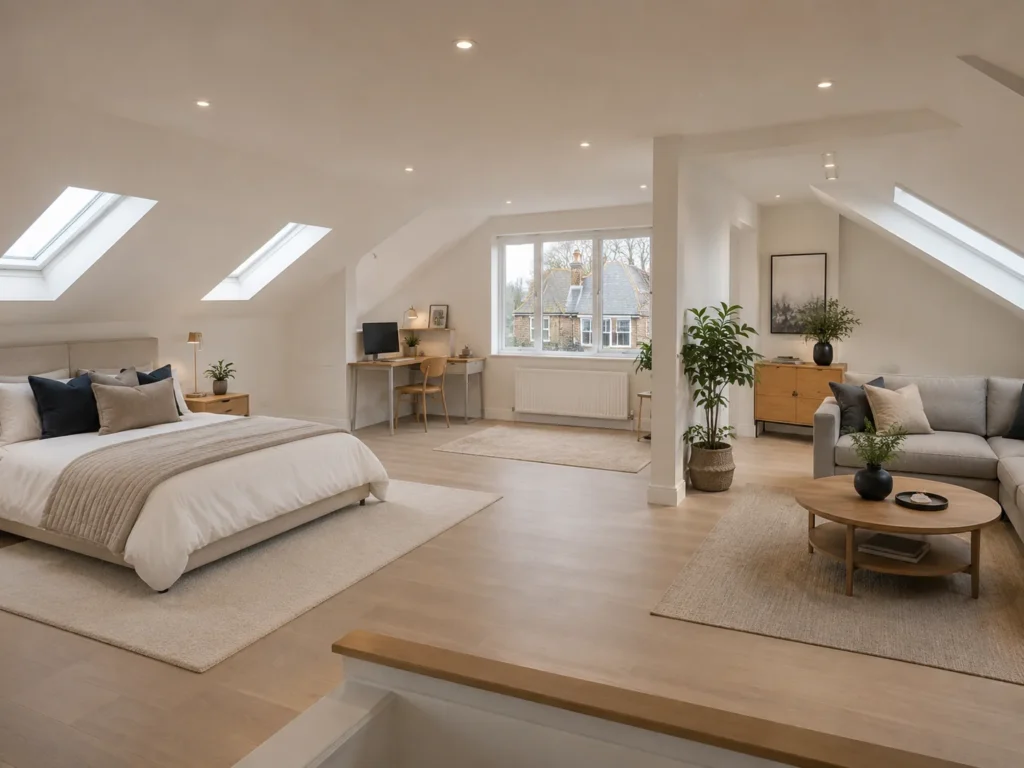
Open-plan loft conversion idea: sleeping, working and relaxation zones within one bright space.
8. Design the Loft Around Natural Light
Natural light has a major impact on how spacious a loft conversion feels. Roof windows can bring daylight from above, while dormer and gable windows can provide wider views and light deeper into the room. The best layouts decide where light should enter before fixing the position of beds, desks, wardrobes and partitions.
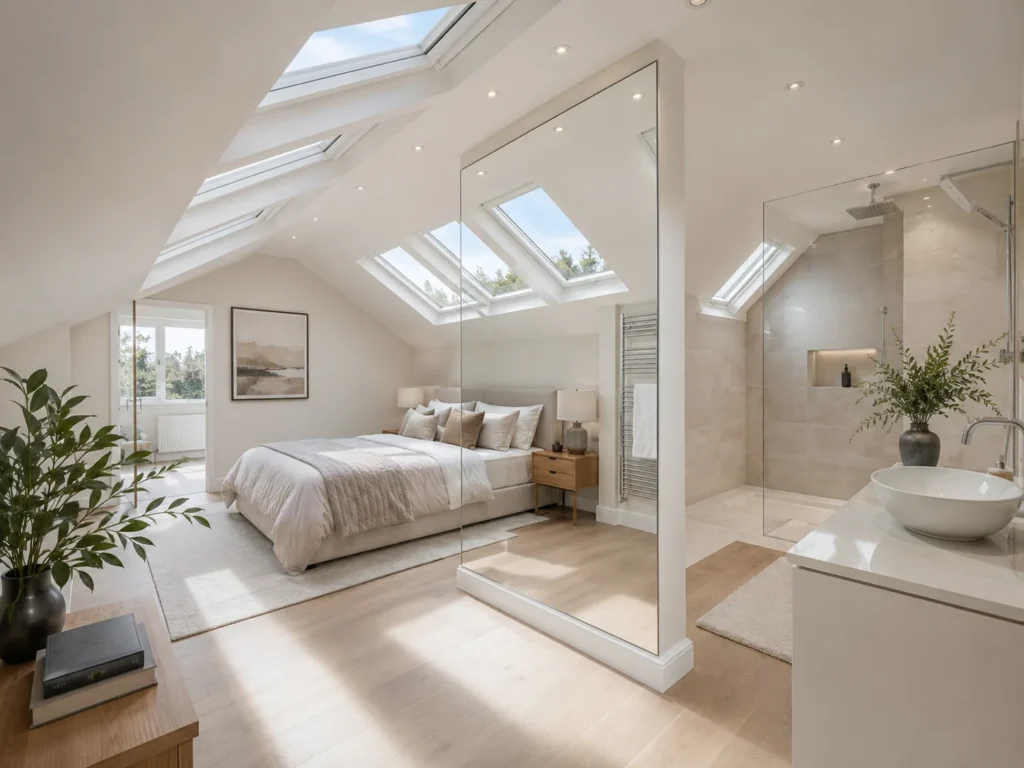
Natural-light loft idea: multiple roof windows, pale finishes, mirrors and glass to brighten the space.
How to Plan a Loft Conversion Before Choosing a Design
Before choosing finishes, furniture or even the type of loft conversion, start with the structure. A good design works with the existing roof and solves the practical constraints first.
- Assess the roof structure and usable headroom. Check where the roof is highest, how much floor area can be used comfortably, and whether chimneys, tanks, trusses or other structural elements affect the layout.
- Confirm planning and Building Regulations requirements. In England, planning permission is not normally required for many house loft conversions that stay within permitted development limits and conditions. However, Building Regulations approval is required when a loft or attic is converted into habitable space. Local restrictions, conservation areas and the scope of the roof alterations can change what is needed.
- Decide what the loft needs to do. A main bedroom with an en-suite needs a different layout from a home office, guest room or children’s space. Plan the function before deciding where walls, roof windows and storage should go.
- Set a realistic budget. A rooflight conversion that keeps most of the existing roof shape is usually a very different project from a large dormer, hip-to-gable or mansard conversion involving substantial structural changes.
If you are planning a loft conversion in Sheffield or elsewhere in South Yorkshire, it is sensible to check the proposal against the requirements of the relevant local planning authority and building control body before work begins.
How To Use Roof Windows Strategically
Place roof windows where they will support the way the loft is used. A desk below a rooflight can create a bright daytime workspace, while a pair or sequence of roof windows can distribute daylight more evenly across a bedroom or open-plan living area.
Choose Light-Reflecting Colours and Finishes
Soft whites, warm neutrals, pale timber and lightly textured finishes can help bounce daylight around the loft. You do not need an all-white room, but using lighter finishes on the largest surfaces can stop low and sloping areas from feeling heavy.
Use Mirrors and Glass to Share Daylight
A large mirror can reflect daylight and views, while glazed partitions can separate an en-suite, dressing area or landing without completely blocking the light. Used carefully, glass can preserve the feeling of openness while still giving different parts of the loft a clear purpose.
Loft Conversion Ideas for South Yorkshire Homes
The housing stock across South Yorkshire includes everything from Victorian and Edwardian terraces to semi-detached and detached family homes. That means there is no single loft conversion design that suits every property.
In Sheffield and the wider South Yorkshire area, for example, some homes may benefit from a straightforward dormer while others have roof shapes that make a hip-to-gable design more useful. Where the age, roof form, neighbouring properties and local planning context all influence what is practical.
The strongest approach is to start with the individual property, identify the space you can realistically create, and then choose the conversion type and interior layout around the way you want to live.
Frequently Asked Questions About Loft Conversions
Do I Need Planning Permission for a Loft Conversion?
Not always. In England, many loft conversions to houses can fall within permitted development rights if they meet the relevant limits and conditions. Planning permission may still be required where the design exceeds those limits, the property is in a restricted location, permitted development rights have been removed, or the work falls outside the applicable rules. Building Regulations approval is required when converting a loft into habitable space.
Which Type of Loft Conversion Creates the Most Space?
Mansard conversions and substantial dormer conversions can create a large amount of usable floor area because they increase practical headroom across more of the loft. A hip-to-gable conversion can also make a major difference where the existing hipped roof restricts the width. The best choice depends on the roof shape and the permissions available for the property.
Can Any Loft Be Converted Into a Bedroom?
Not every attic is automatically suitable for a bedroom. The structure, stairs, fire safety, insulation, ventilation, headroom and floor construction all need to be considered. A professional assessment can establish whether the existing roof can be converted and what structural changes would be required to create compliant habitable space.
How Can I Make a Small Loft Conversion Feel Bigger?
Prioritise natural light, keep the tallest areas free for movement, fit storage into the eaves, avoid unnecessary full-height partitions and use furniture that suits the roof shape. Light finishes, mirrors and consistent flooring can also make a compact loft feel more open.
Is a Loft Conversion Worth It?
A loft conversion can be a practical way to gain more living space without moving home or reducing garden area. Whether it is worthwhile depends on the cost of the work, the quality of the finished space, how much you need the extra room and the local property market. The best projects are designed around useful everyday space rather than simply adding square metres.
Plan Your Loft Conversion With Designed to Build
A successful loft conversion should feel like a natural extension of your home, not an awkward room squeezed into the roof. The right combination of structural design, fitted storage, daylight and thoughtful furniture placement can turn an unused attic into one of the most valuable and enjoyable spaces in the house.
If you are considering a loft conversion in South Yorkshire. Designed to Build can help you assess the existing space, explore suitable conversion options and develop a practical layout around your property and the way you want to use it.
Turn inspiration into a workable floor plan
Draw furniture and door swings on the plan before choosing partitions. Put circulation and the parts of the room where you stand in the tallest area. Use lower eaves for accessible storage, and check the headroom where you get out of bed or use the shower. An attractive floor-area figure does not show how much space is comfortable to use.
For a bedroom with an en-suite, establish the stair position, drainage route and ventilation before fixing the bathroom layout. For a home office, consider glare on screens, summer comfort, sockets and where a desk fits under the roof slope.
Compare the conversion types
See dedicated guides to dormers, hip-to-gable, mansards, rooflights, bungalow conversions and L-shaped dormers. Compare the complete scope in our loft conversion cost guide, then request a project assessment.
Ideas illustrated by project photographs
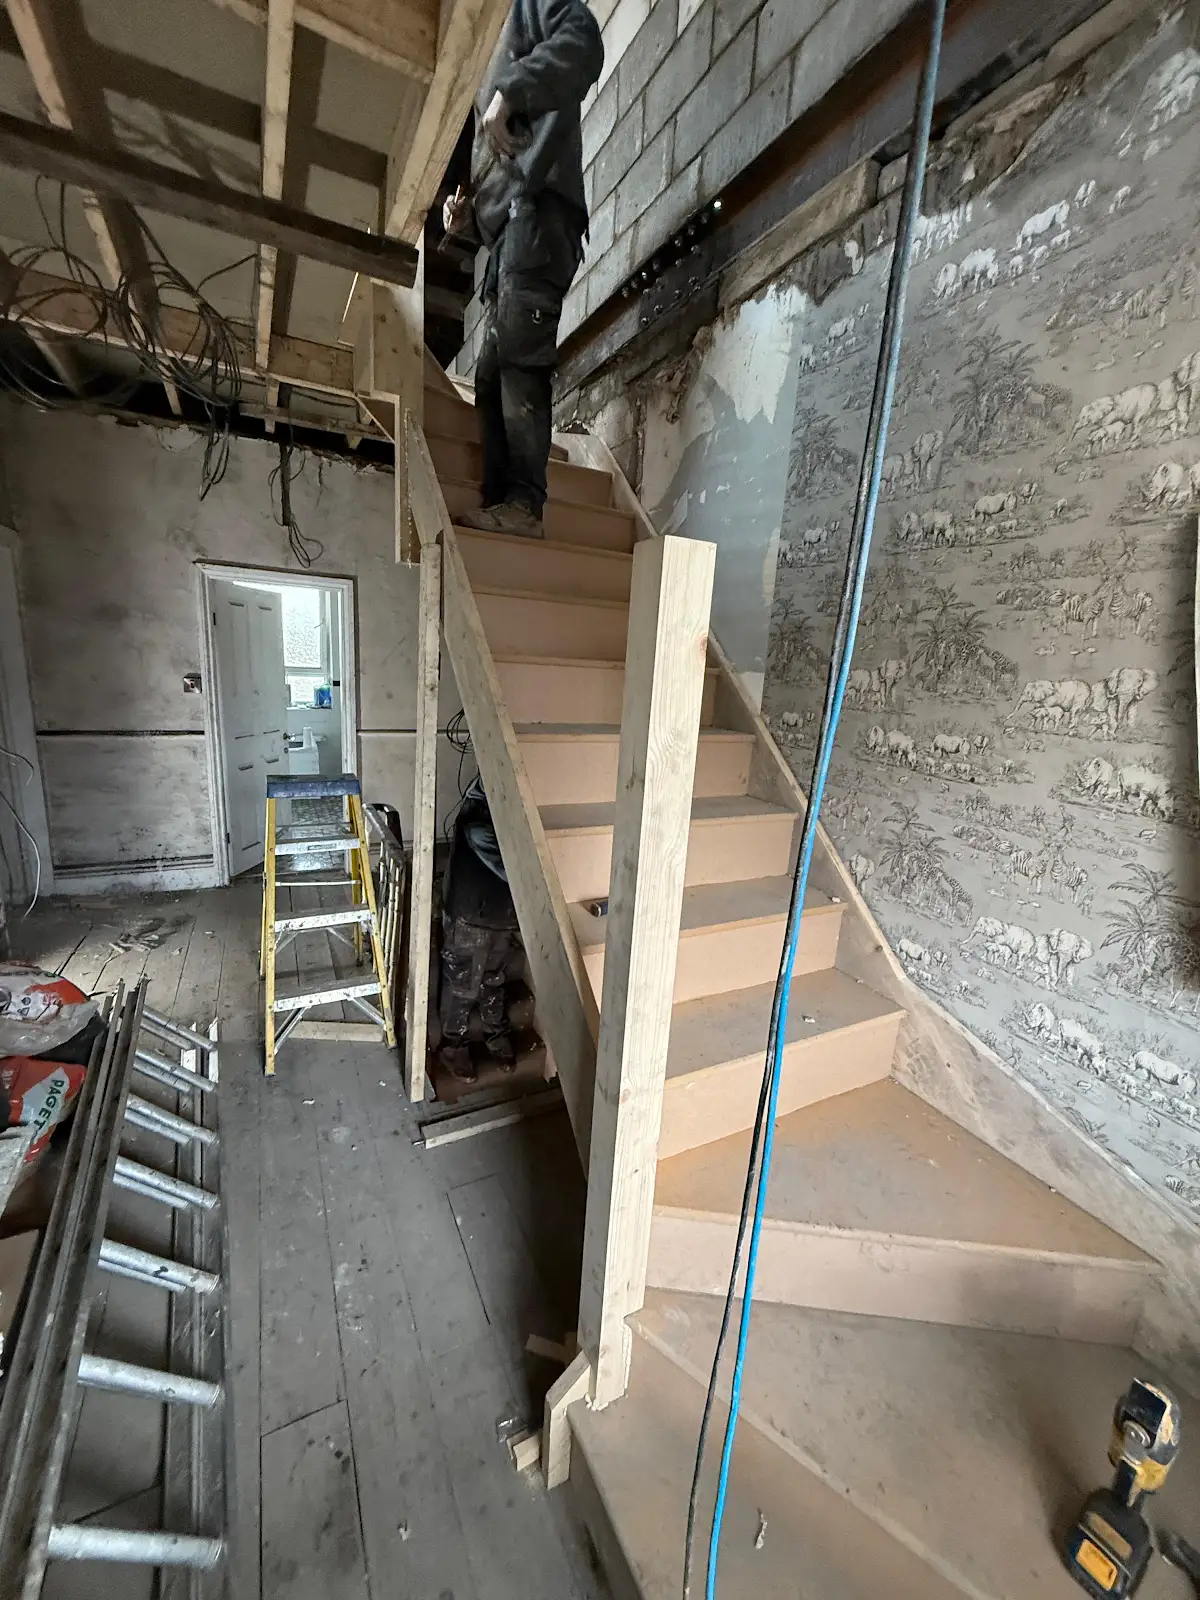
Rooflights, a staircase and a rear dormer exterior from our loft conversion project archive.

Sophian
Sophian Khan has over seven years of experience in the construction and property industry, working across both private residential and commercial projects. During this time, he has built practical experience dealing with the different requirements, challenges and expectations that come with delivering work across a range of property types. His experience spans projects for private homeowners as well as commercial properties, giving him a broad understanding of how construction projects need to be planned, coordinated and delivered in different environments. This experience has helped him develop a practical approach focused on understanding the property, identifying what needs to be achieved and ensuring work is carried out to a high standard. At Designed to Build, Sophian brings this experience into each project, working closely with clients throughout the process. His knowledge comes from years of real-world involvement in construction projects rather than simply theoretical knowledge, allowing him to understand many of the practical issues that can arise during building, renovation and property improvement work.