
Planning permission and Building Regulations answer different questions. A loft conversion may be permitted development and still need building-control approval. Address the construction requirements during design so they can be included in the drawings, quotation and inspection programme.
What does building control consider?
The Planning Portal confirms that approval is required to turn a loft into liveable space. Its guidance highlights the strength of the new floor, stability of the existing structure, safe escape from fire, stairs and sound insulation. Other elements can include windows, drainage, electrics and roof work. Read the official loft building-regulations guidance.
Structure and the new floor
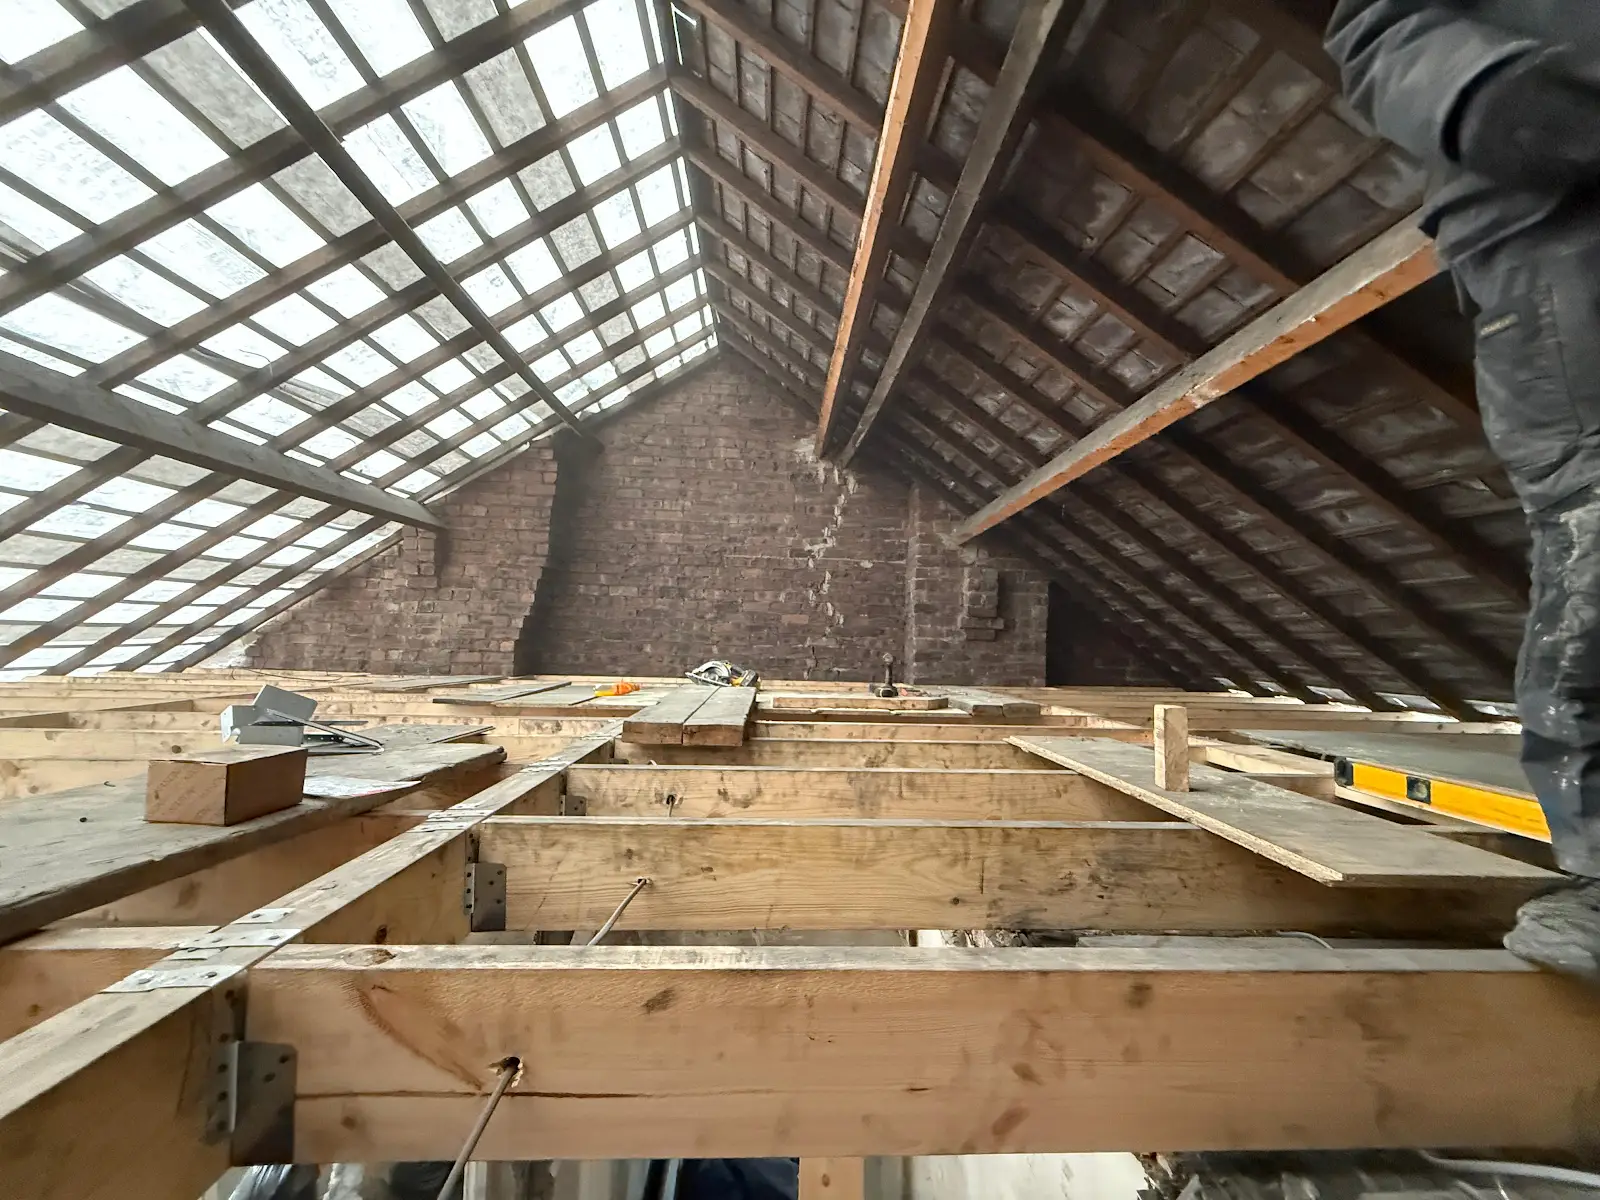
Do not assume the existing ceiling joists can support a new room. Have the floor and roof alterations designed for the proposed use. Coordinate beam positions, connections and bearings with the room layout. Our loft steelwork page explains the project coordination.
Stairs and fire design
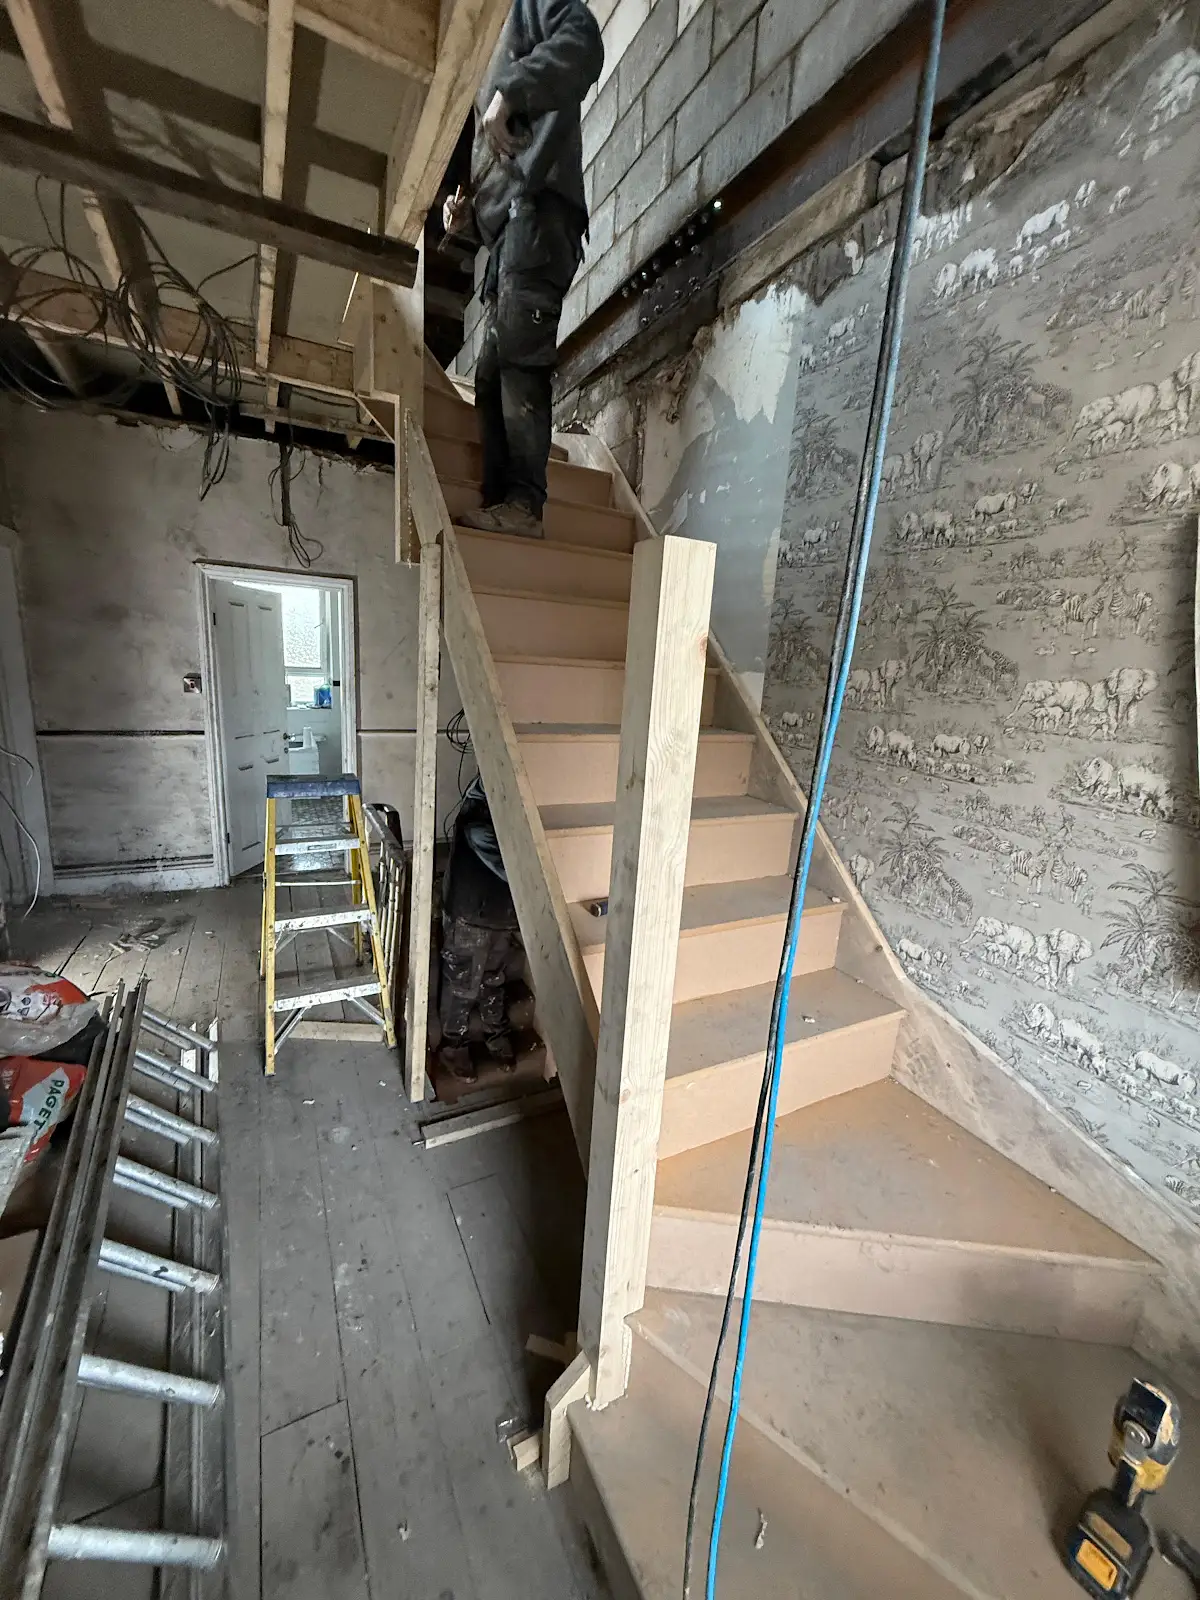
The staircase affects the loft and the floor below. Resolve its position, usable headroom and the fire strategy as part of the whole-house design. Do not treat these as finishing decisions after the structure has been built. Ask the designer to show how the relevant details fit the actual property.
Insulation, ventilation and comfort
Roof build-up affects internal height and the finished room. Confirm the specified insulation and ventilation arrangements before selecting the layout. Windows influence daylight, summer comfort and privacy as well as appearance. Keep the specification consistent with the assessed design.
Services and bathrooms
Plan electrical points, heating, water and drainage before surfaces are closed. An en-suite needs a practical service route and maintenance access. Structural members should not be altered to accommodate pipes without the appropriate design review.
Agree inspections and records
Establish who arranges inspections, what needs to remain visible and who supplies engineering or installation information. Changes on site should be recorded and reviewed by the relevant professional. Before handover, agree a list of the required completion documents and any outstanding items.
Keep those records with the property. An attractive finished room does not establish that the underlying work has been assessed or inspected.
Storage boarding is different
Boarding a loft does not make it an approved bedroom or office. The proposed loading and any alterations still need consideration. See our boarding versus conversion guide before choosing a storage upgrade instead of a habitable conversion.
Frequently asked questions
Does permitted development remove building-control requirements?
No. The planning route and the construction approval process are separate.
When should I think about the stairs and structure?
During design, before the layout and quotation are finalised. They affect the usable space and the wider house.
Explore loft conversions in Sheffield, read the cost guide or request a survey.
Structure and access during construction
Roof framing and stair installation from our loft project archive. Photographs do not replace engineering calculations, inspections or completion documentation.

Sophian
Sophian Khan has over seven years of experience in the construction and property industry, working across both private residential and commercial projects. During this time, he has built practical experience dealing with the different requirements, challenges and expectations that come with delivering work across a range of property types. His experience spans projects for private homeowners as well as commercial properties, giving him a broad understanding of how construction projects need to be planned, coordinated and delivered in different environments. This experience has helped him develop a practical approach focused on understanding the property, identifying what needs to be achieved and ensuring work is carried out to a high standard. At Designed to Build, Sophian brings this experience into each project, working closely with clients throughout the process. His knowledge comes from years of real-world involvement in construction projects rather than simply theoretical knowledge, allowing him to understand many of the practical issues that can arise during building, renovation and property improvement work.