
A loft conversion has two timelines: the preparation before work starts and the construction programme on site. Do not treat a builder’s site duration as the time from your first enquiry to a finished room. The programme should reflect your design, approvals, structure, access and finish.
Before the site build
Allow for a measured survey, layout design, structural calculations, the planning route, building-control arrangements and any relevant party wall process. Contractor availability and delivery dates for windows, stairs and other specified products also matter. Do not assume approvals can be completed within the first two weeks of a construction schedule.
Our planning permission guide explains the separate approval questions. Resolve the stair position, bathroom layout and major materials before the programme is agreed.
An example sequence to discuss with your builder
The stages below show how work is coordinated. They are not a promised number of weeks, and several activities may overlap where the project team considers that appropriate.
- Site preparation: agree access, protection, scaffolding, delivery and temporary arrangements.
- Structural phase: carry out the designed floor and roof alterations with professional temporary support and the required inspections.
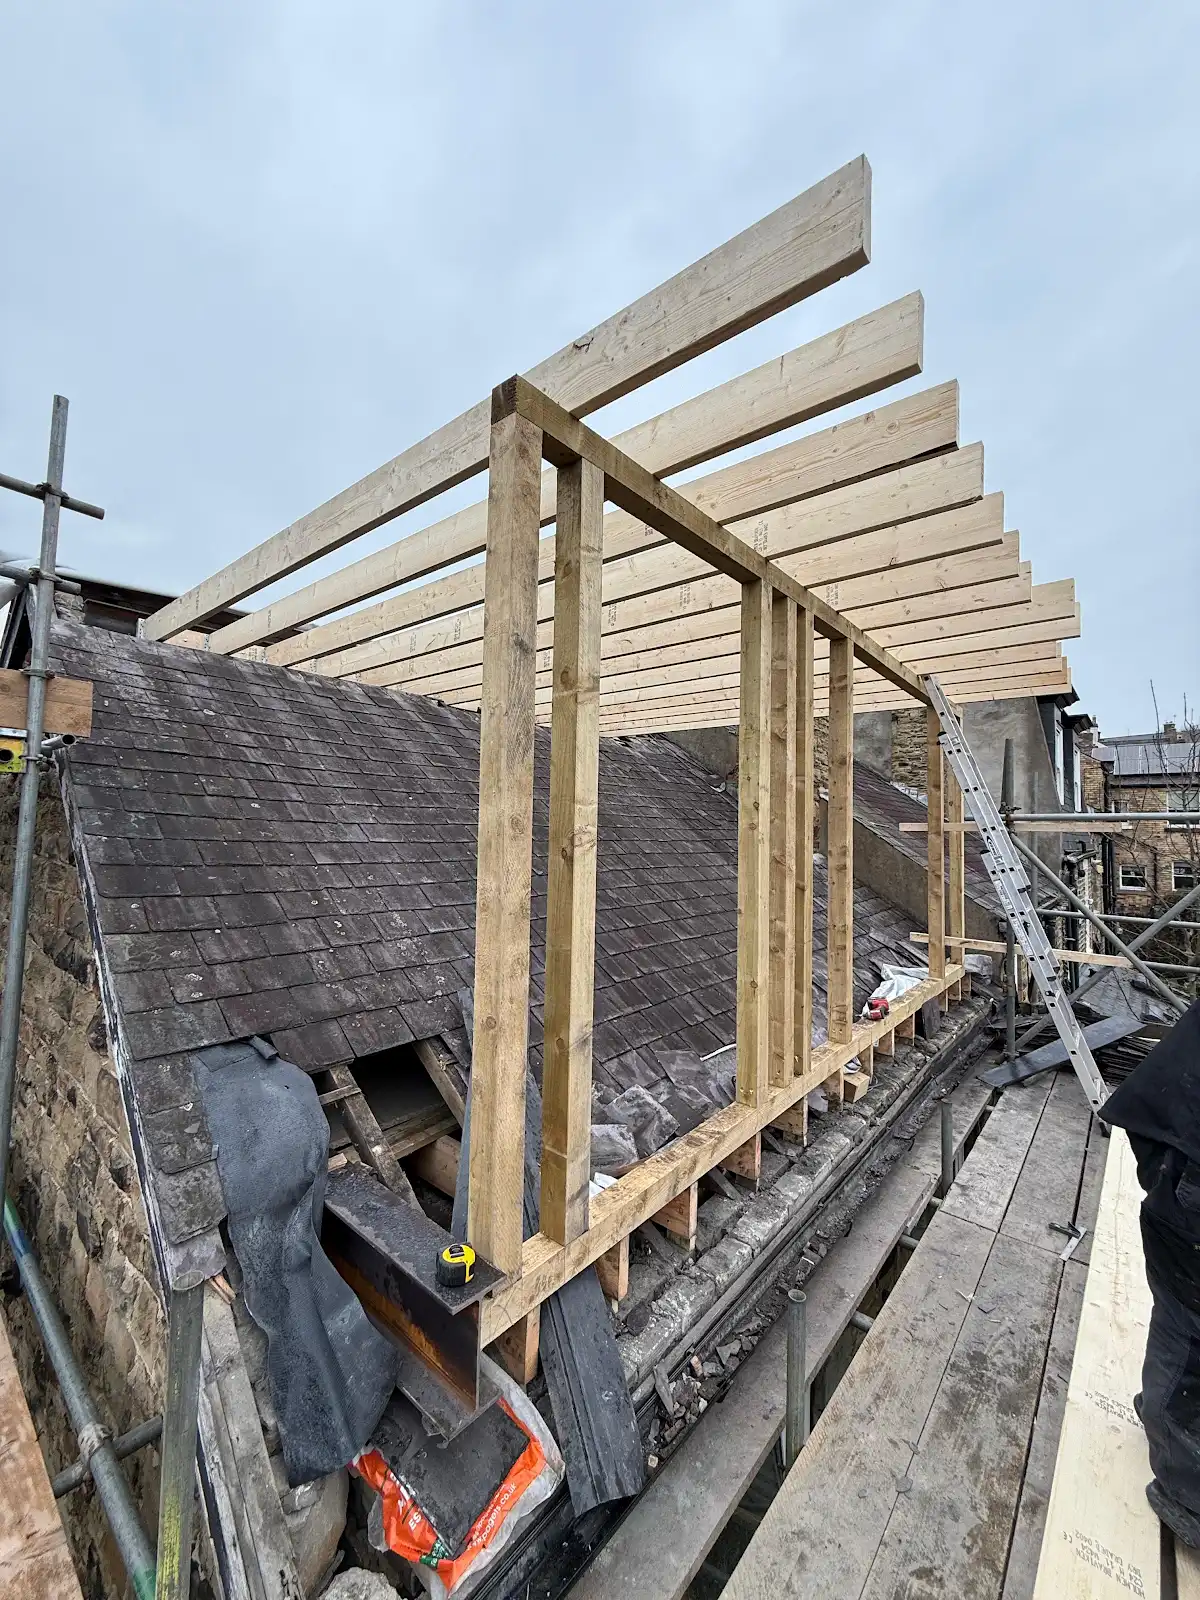
- External envelope: complete the specified roof, dormer or gable work and install windows to make the space weather resistant.
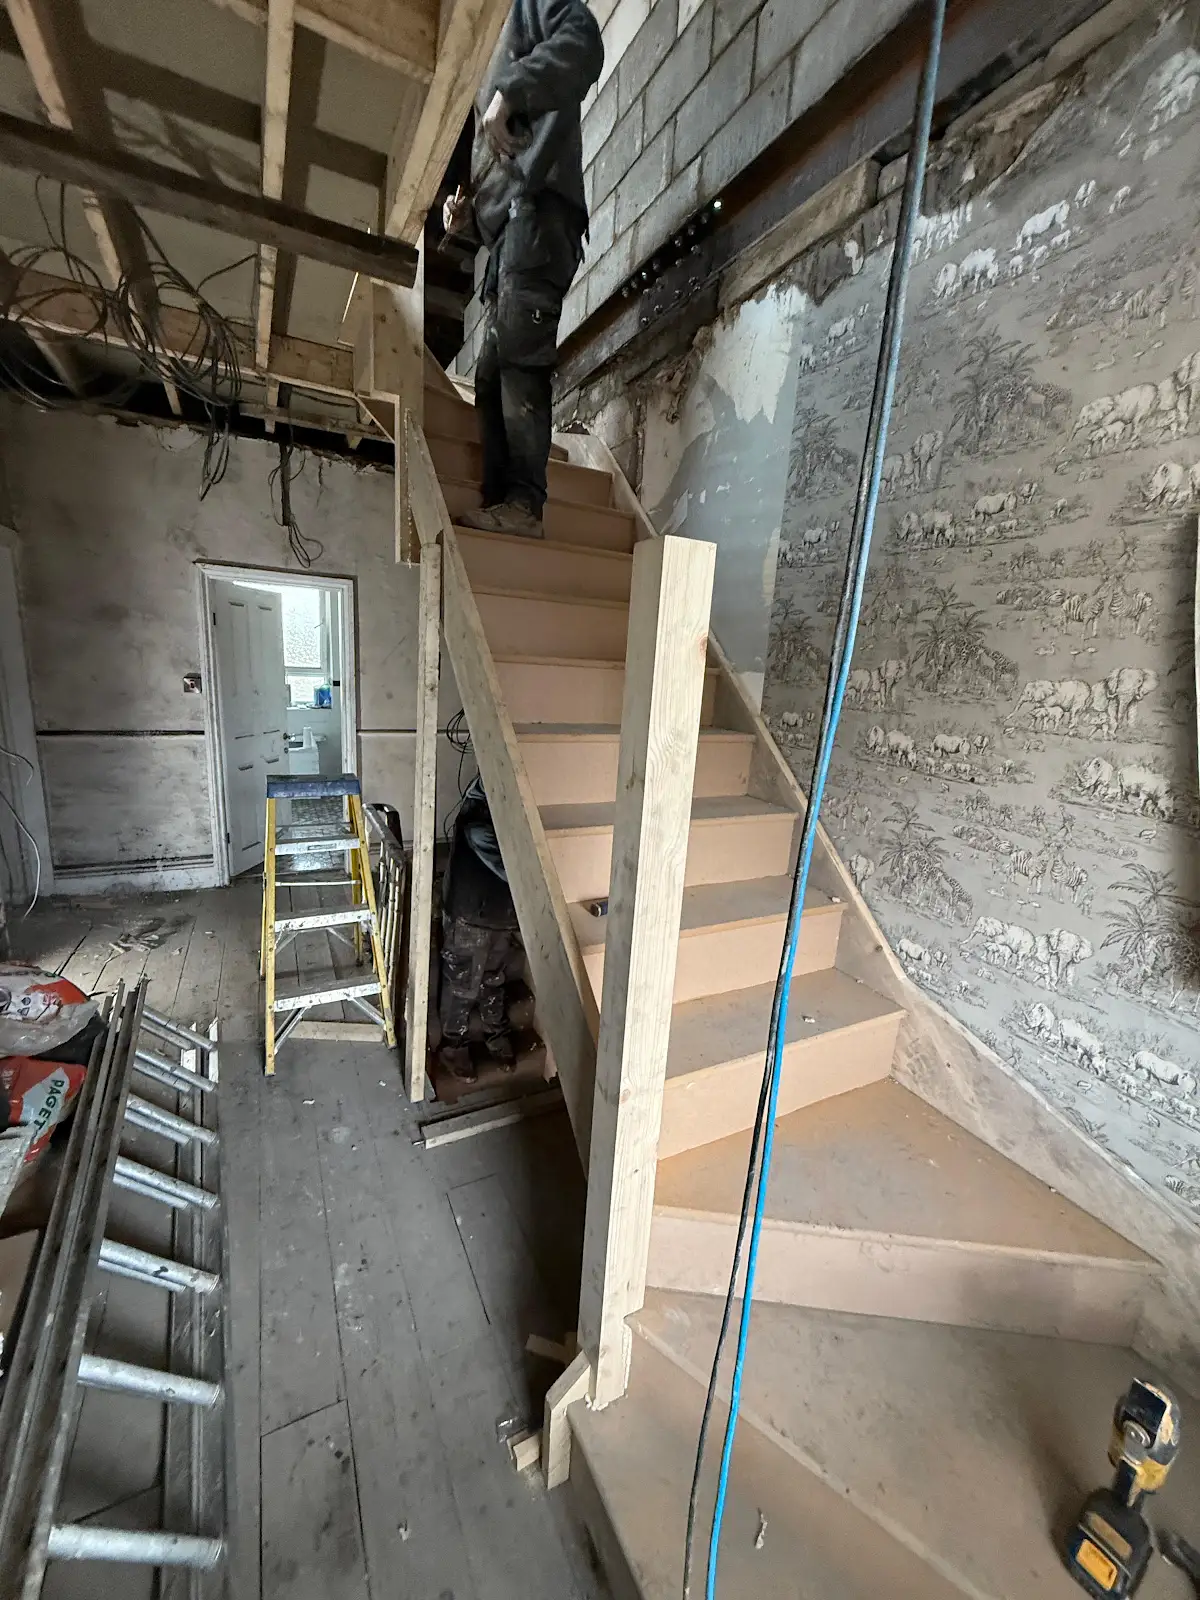
- First fix: coordinate service routes, the staircase, insulation and fire-related details before surfaces are closed.
- Internal finishes: plastering, joinery, bathroom installation where included, and final electrical and plumbing work.
- Completion: testing, inspections, snagging and handover of relevant records and certificates.
How conversion type changes the programme
A rooflight conversion retains the main roof shape but still needs the assessed floor, stairs and habitable-room construction. A dormer adds external structure. A hip-to-gable or mansard conversion can involve more extensive roof alteration. The label alone does not determine the duration.
What can delay a loft conversion?
Weather can affect exposed roof work. Hidden structural conditions may require the engineer to review a detail. Late design changes, delayed products and missed inspection coordination can interrupt the sequence. A clear specification and confirmed delivery information reduce uncertainty but cannot guarantee that no delay will arise.
Ask how changes will be communicated and recorded. If the design changes, confirm the effect on cost and programme before proceeding. Keep an agreed list of the decisions you must make and the dates they are needed.
Living at home during work
Discuss dust, noise, access through the house and any interruption to services. Stair installation can affect occupied rooms below. Identify which spaces remain usable and whether temporary accommodation is needed for any phase. Do not assume every household can remain unaffected throughout.
Questions to ask before accepting the programme
- Does this cover construction only or also design and approvals?
- Which products need ordering before work starts?
- When are inspections and engineering reviews needed?
- What is included in completion and handover?
- How will weather, hidden conditions and variations affect the dates?
Frequently asked questions
How many weeks will my loft conversion take?
Request a programme for your actual design and scope. A generic duration does not account for your structure, approvals, access, product lead times or finish.
Can design and approvals be left until construction starts?
Resolve the required design and approval route before committing to the site sequence. Missing information can delay work and change the scope.
Read the loft conversion cost guide, explore our Sheffield loft conversion service or discuss your project.
Construction stages in photographs
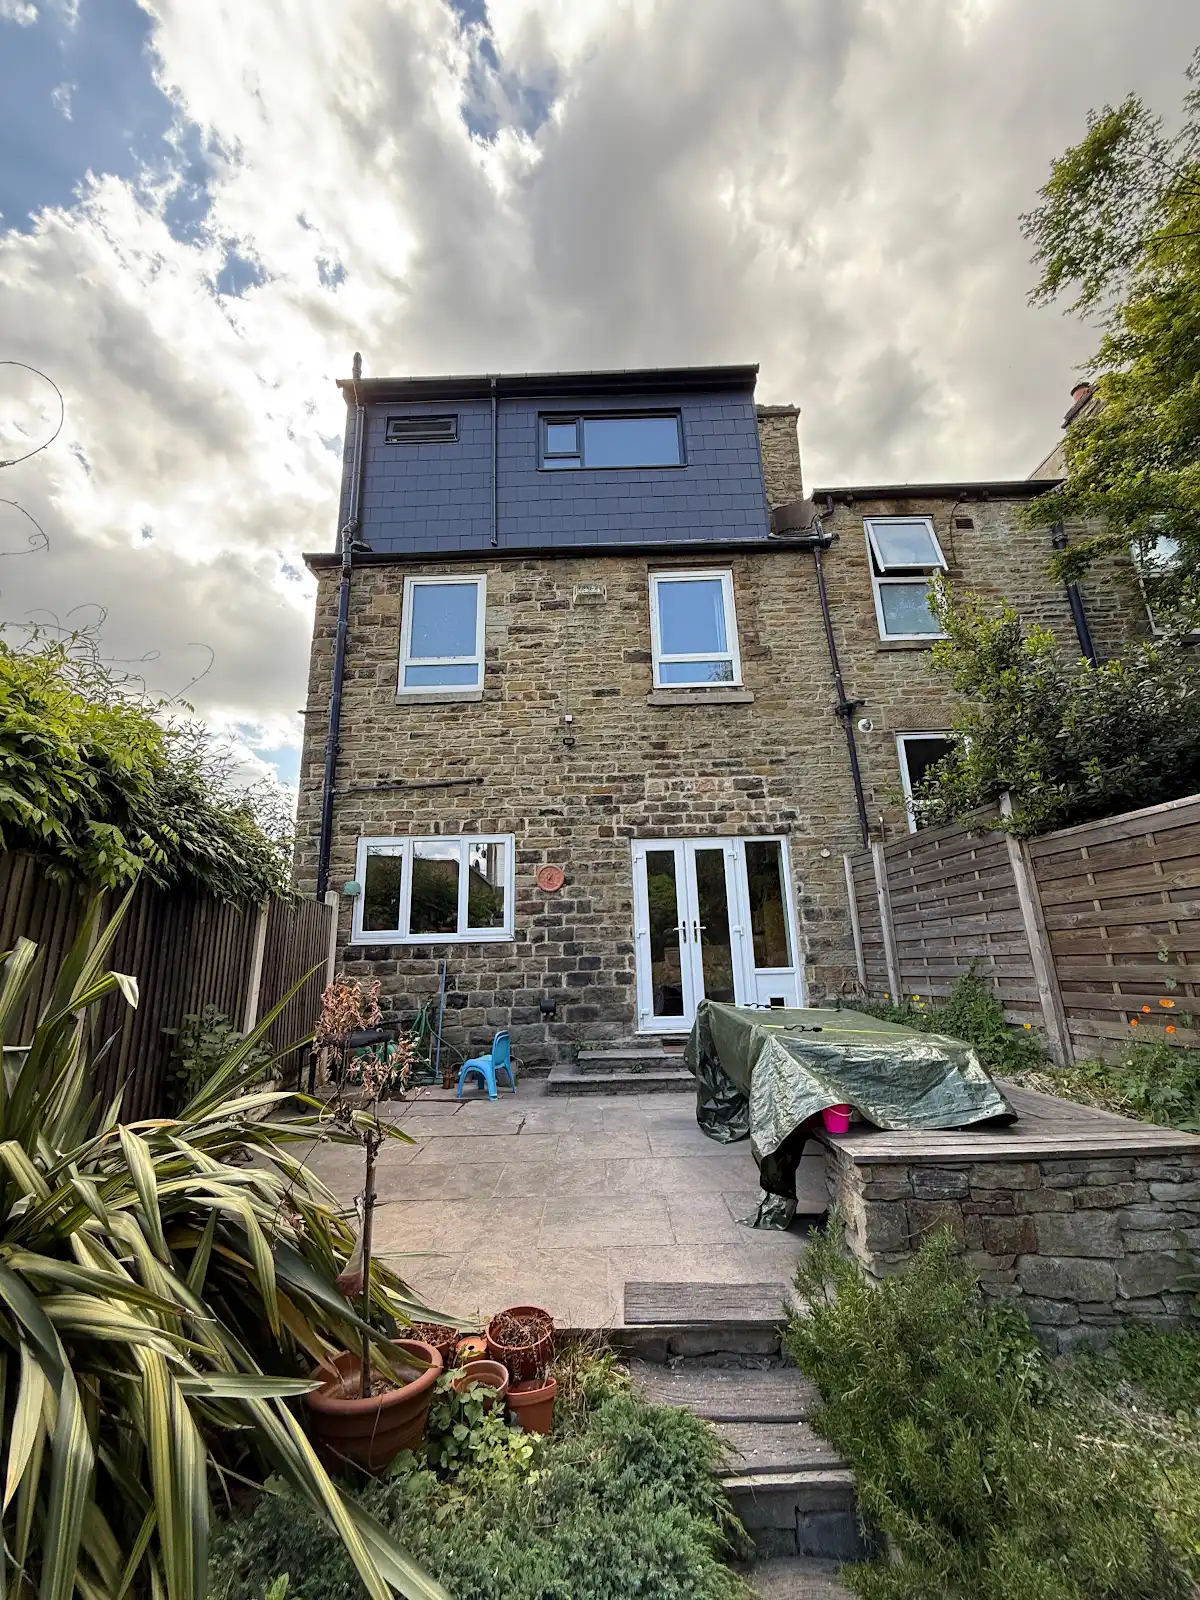
Dormer framing, staircase installation and the completed rear exterior from the same project archive. The photographs illustrate stages rather than a promised build duration.

Sophian
Sophian Khan has over seven years of experience in the construction and property industry, working across both private residential and commercial projects. During this time, he has built practical experience dealing with the different requirements, challenges and expectations that come with delivering work across a range of property types. His experience spans projects for private homeowners as well as commercial properties, giving him a broad understanding of how construction projects need to be planned, coordinated and delivered in different environments. This experience has helped him develop a practical approach focused on understanding the property, identifying what needs to be achieved and ensuring work is carried out to a high standard. At Designed to Build, Sophian brings this experience into each project, working closely with clients throughout the process. His knowledge comes from years of real-world involvement in construction projects rather than simply theoretical knowledge, allowing him to understand many of the practical issues that can arise during building, renovation and property improvement work.