
A loft conversion plan should show how the room works, not just how much floor area it contains. Sloping ceilings, the staircase and structural depth can make two layouts with the same footprint feel very different. Start with the intended use and test the everyday details before finalising the design.
Place the staircase early
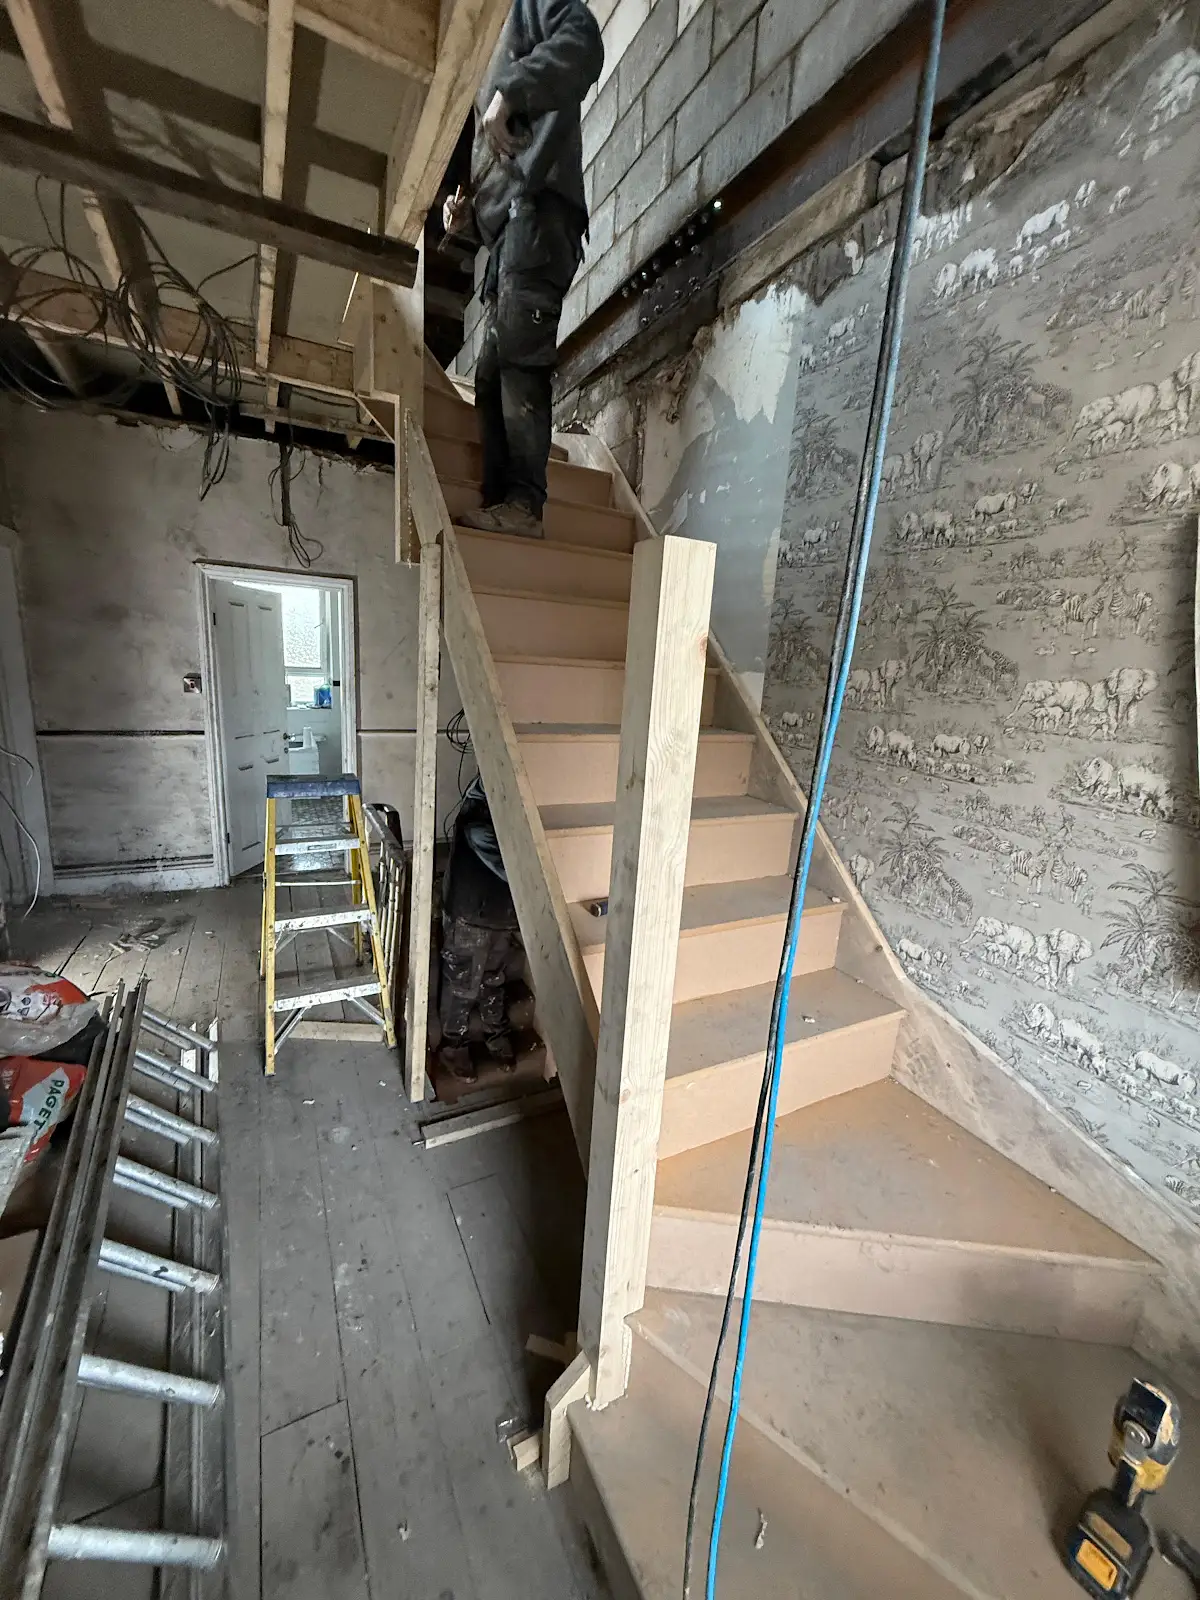
The stair must work on both floors. Consider its arrival point in the loft and the space it takes from the landing or rooms below. A position that maximises the new bedroom but makes the existing floor awkward may be the wrong compromise. Have the stair and fire design assessed with the whole house.
Draw the finished headroom
Allow for the new floor and roof insulation, rather than measuring only the empty roof void. Mark the areas where you can stand comfortably and use them for circulation, dressing and shower access. Low eaves can still be useful for storage, but access should not require moving furniture every time.
Bedroom and en-suite layout
Place the bed, wardrobe doors and bathroom fittings on the plan at their actual sizes. Check where you stand when getting out of bed, opening a wardrobe or stepping into the shower. Put drainage and ventilation into the design discussion before fixing the en-suite position.
See bathroom installation for the fitting scope. An en-suite is not only a partition and sanitaryware allowance.
Home office or flexible room
A desk needs comfortable seated space, suitable lighting and electrical points. Consider glare from roof windows and whether the room can remain comfortable during warmer weather. If it must double as a guest room, test the bed position without blocking circulation or storage.
Daylight and privacy
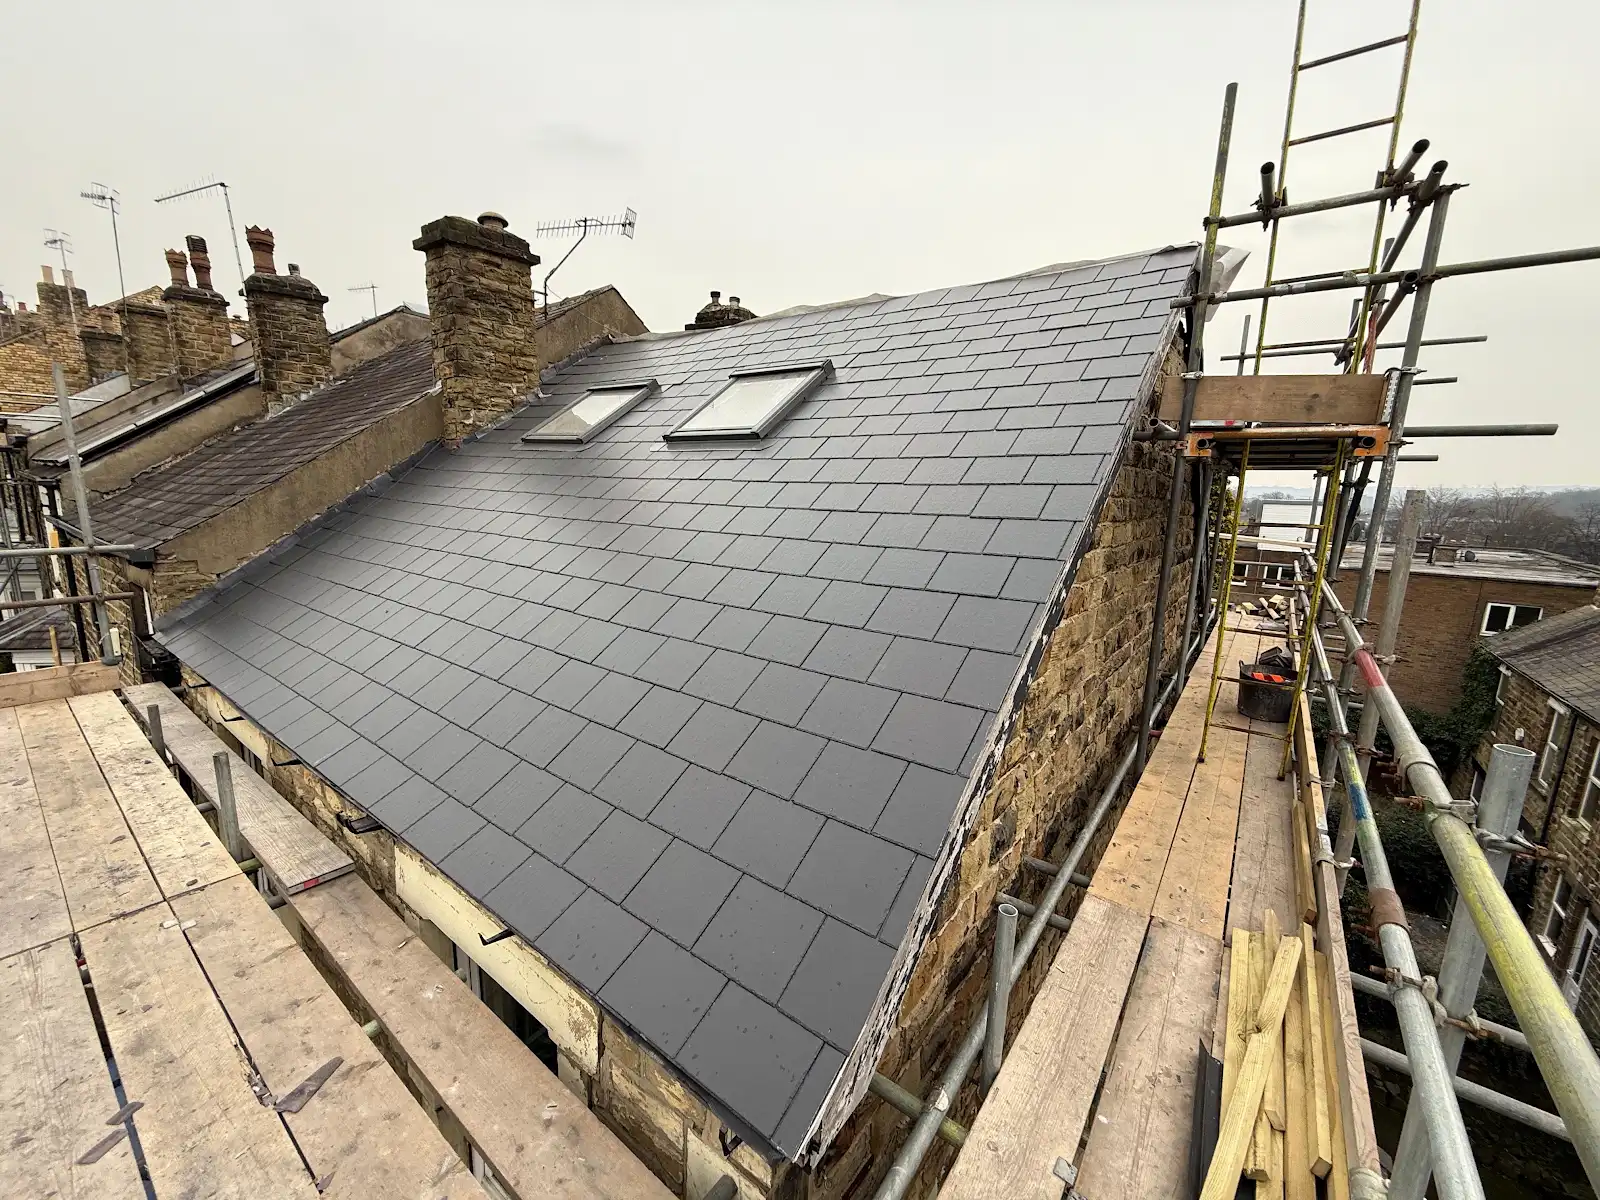
Window position affects light, views, furniture and privacy. Rooflights and dormer windows create different relationships with the room. Consider blinds, access for cleaning and how the light changes through the day. A large glazed area is not automatically the best solution.
Match the layout to the conversion
- Rooflight conversions retain the main roof form and need careful use of sloping areas.
- Dormers can create more practical standing space.
- Hip-to-gable conversions alter the sloping end of a hipped roof.
- L-shaped dormers depend on a suitable main roof and rear addition arrangement.
- Mansards involve a more extensive roof change.
Before approving the drawings
Check the furniture, usable headroom, services, stair, storage and structural arrangement together. Identify what is included in the cost plan and which finishes remain to be selected. Changes are easier to evaluate on drawings than after a beam or window has been ordered.
Frequently asked questions
Is floor area enough to judge a loft plan?
No. Finished headroom, access, furniture and the effect on the existing house determine how useful the space will be.
Can the bathroom layout wait until later?
Resolve the main fittings and service routes during design so they can be coordinated with the floor and structure.
Explore loft ideas, compare the cost guide and discuss your project.
Stairs and daylight in the design
Staircase and rooflight details from our project archive illustrate two elements to coordinate when planning a loft layout.

Sophian
Sophian Khan has over seven years of experience in the construction and property industry, working across both private residential and commercial projects. During this time, he has built practical experience dealing with the different requirements, challenges and expectations that come with delivering work across a range of property types. His experience spans projects for private homeowners as well as commercial properties, giving him a broad understanding of how construction projects need to be planned, coordinated and delivered in different environments. This experience has helped him develop a practical approach focused on understanding the property, identifying what needs to be achieved and ensuring work is carried out to a high standard. At Designed to Build, Sophian brings this experience into each project, working closely with clients throughout the process. His knowledge comes from years of real-world involvement in construction projects rather than simply theoretical knowledge, allowing him to understand many of the practical issues that can arise during building, renovation and property improvement work.