
If you are thinking about extending your home, the first serious question is usually the same: how much is it actually going to cost?
The answer depends on more than floor area. A simple rear extension in South Yorkshire can have a very different budget from a side return in central Manchester or a high-spec wraparound in the South East. Structural work, glazing, access, kitchens, planning requirements and the standard of finish can move the final figure by tens of thousands of pounds. This 2026 guide breaks down realistic UK house extension costs by type, explains what is normally included, highlights the extra fees people forget about and shows where you can save money without cutting corners.
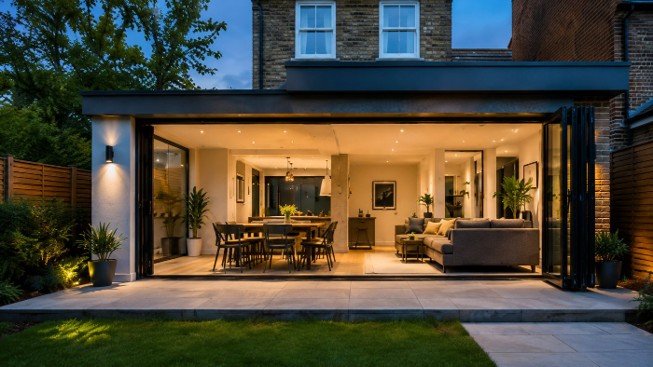
Quick answer: how much does a house extension cost in 2026? As a broad guide, most conventional house extensions fall somewhere around £2,000–£3,300 per m² excluding VAT, although complex side returns, premium specifications and difficult sites can go higher. A typical 30 m² single-storey extension is often budgeted at roughly £66,000–£99,000 before VAT.
House Extension Costs at a Glance
| Extension type | Typical 2026 guide | Example total | Notes |
| Single-storey rear | £2,200–£3,300/m² | 30m²: £66k–£99k | Excl. VAT |
| Double-storey | £2,000–£3,200/m² | 60m²: roughly £120k–£192k | Excl. VAT |
| Side return | £2,800–£3,800/m² | 20m²: £56k–£76k | Excl. VAT |
| Wraparound | £2,200–£3,400/m² | 30m²: £66k–£102k | Complexity can push higher |
| Kitchen extension | Extension cost + fit-out | Add about £15k–£35k for kitchen element | Depends heavily on kitchen spec |
Sources: Homebuilding & Renovating 2026 extension cost guide, Checkatrade 2026 house extension guide and current 2026 type-specific cost guides. Figures are budgeting guides, not quotations.
What Affects House Extension Costs?
1. The size and type of extension
Bigger extensions cost more overall, but larger projects can be slightly cheaper per square metre because fixed costs such as site setup, foundations and professional fees are spread across more space. The type also matters. A straightforward rectangular rear extension is usually simpler than a side return or wraparound, where the new structure has to connect into more of the existing house.
2. Structural alterations
If the design involves removing a large load-bearing wall, creating a wide opening for sliding doors or changing the existing roof structure, you may need structural steel and more engineering work. Designed to Build also carries out RSJ and steel beam installations for extension and open-plan projects.
3. Specification and materials
The difference between standard and premium specification is substantial. Aluminium glazing, roof lanterns, bespoke joinery, underfloor heating, high-end kitchens and premium flooring can quickly move a project from the middle of the range to the top.
4. Ground conditions and drainage
Poor ground, nearby trees, sloping sites, drains and difficult foundation conditions can all add cost. These are exactly the sort of items that make an online cost-per-square-metre figure useful for early budgeting but unreliable as a final price.
5. Access to the property
Restricted access can increase labour and logistics costs. A detached house with a wide side passage is easier to build around than a mid-terrace where every material and every skip movement has to be carefully managed.
6. Location
Location affects labour rates, contractor availability and site logistics. Homebuilding & Renovating notes that London and the South East can command a premium of roughly 25–35% on extension costs compared with base UK rates. South Yorkshire, Leeds, and Manchester will often sit closer to the national base ranges than London, but there is no single local tariff. City-centre access, demand for good builders and the specific property can still make one quote very different from another.
House Extension Cost by Type
Single-storey rear extension cost
A single-storey rear extension is usually the easiest starting point for budgeting because it is one of the most common extension types. For 2026, Homebuilding & Renovating suggests around £2,200–£2,500/m² for standard quality, £2,500–£2,900/m² for a good specification and £2,900–£3,300/m² for an excellent specification, excluding VAT. That puts a 30m² single-storey extension at roughly £66,000–£99,000 before VAT, depending on the finish and complexity. For a deeper breakdown of planning rules and design options, read our single storey extension guide.
Double-storey extension cost
A double-storey extension costs more overall, but it can offer better value per square metre because the foundations and roof serve two floors.Current 2026 Homebuilding guidance puts double-storey extensions at around £2,000–£2,400/m² for standard quality, £2,400–£2,800/m² for good quality and £2,800–£3,200/m² for an excellent specification. Checkatrade gives a 60m² two-storey extension range of about £108,000–£180,000 excluding VAT, which shows why the exact design and specification matter.
Side return extension cost
Side returns are common on Victorian and Edwardian terraces where a narrow strip beside the kitchen can be absorbed into the home. They tend to cost more per square metre because builders are working in a tight area and tying the new structure into more of the existing house. A useful 2026 guide is around £2,800–£3,100/m² for standard quality, rising to roughly £3,450–£3,800/m² for an excellent specification, excluding VAT.
Wraparound extension cost
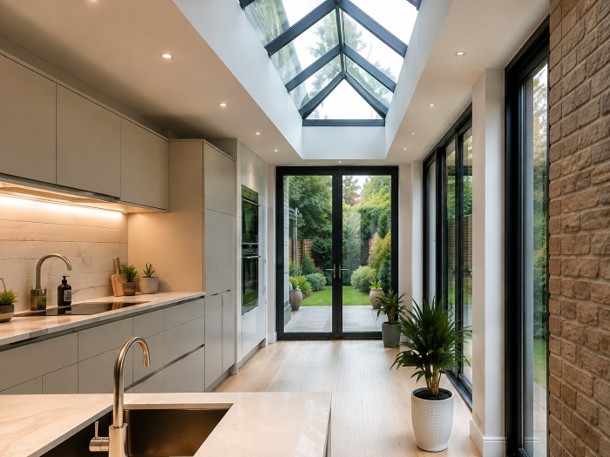
A wraparound extension combines a rear extension and side return into one L-shaped project. It can completely rework the ground floor, but the additional steelwork, roof detailing, and connection points make it more complex. A sensible 2026 budgeting range is roughly £2,200–£3,400/m² before VAT for many UK projects, with premium designs and awkward sites going higher. For a 30m² wraparound, that suggests roughly £66,000–£102,000 before the kitchen, furniture, and other high-end fit-out choices are added.
Kitchen extension cost
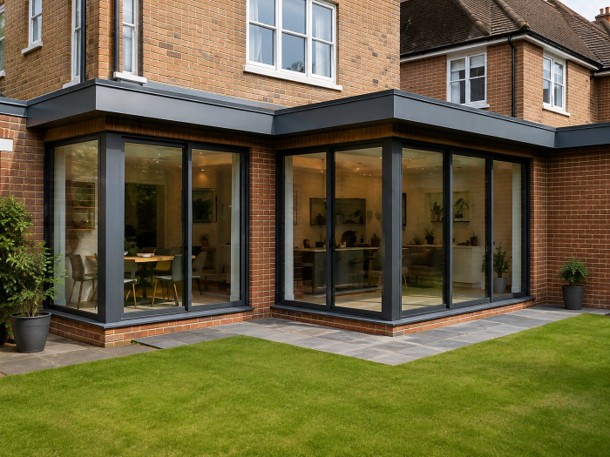
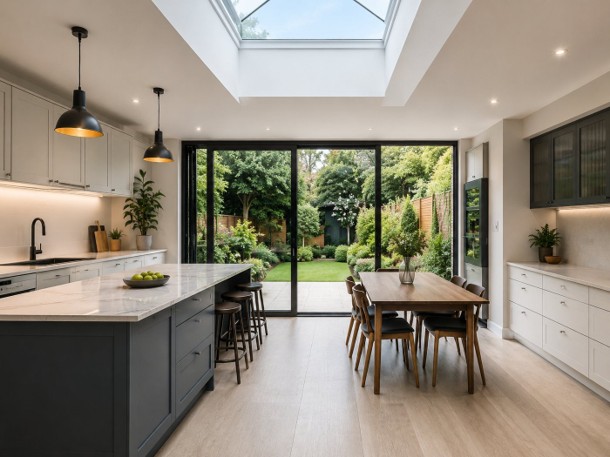
A kitchen extension is not really a separate structural category. It is usually a rear, side return or wraparound extension with a more expensive internal fit-out. Checkatrade’s 2026 guidance suggests allowing roughly £15,000–£35,000 extra for the kitchen element compared with a regular room extension. Plumbing, electrics, appliances, cabinetry, worktops and changes to heating all add to the final cost.
| Planning a house extension? Designed to Build works on home extensions across Sheffield and South Yorkshire. Get a project-specific quote rather than relying on a national average. View House Extension Services | Request a Quote |
How Much Does Location Change the Cost?
Regional pricing is real, but it should be treated as an adjustment rather than a separate national price list.
- London and parts of the South East can be roughly 25–35% above base UK extension rates.
- Yorkshire and much of the North generally sit closer to the core national ranges.
- Manchester can command stronger labour rates than surrounding areas, particularly where access is restricted or contractor demand is high.
- South Yorkshire can offer better value than the South East, but sloping sites, retaining work and difficult access can still increase costs.
The practical lesson is simple: use national rates to set the first budget, then replace them with detailed local quotes as soon as the design is developed enough for builders to price the same scope.
Additional House Extension Costs to Budget For
Professional fees
Architectural or design work, structural engineering, building control and specialist surveys sit outside the basic build rate on many quotes. As one 2026 example, Homebuilding & Renovating budgets roughly £4,500–£6,500 for architect/design fees, £1,500–£2,500 for a structural engineer and around £1,200 for Building Regulations on a mid-range 30m² extension. Actual fees vary by project.
Planning application fees
Not every extension needs full planning permission. Where a householder planning application is required in England, the statutory fee from 1 April 2026 is £548. The larger-home-extension prior approval fee is £249.
Check the current planning fee guidance on GOV.UK
VAT
Most building work on existing houses and flats is charged at the standard VAT rate of 20%. Some specific types of work can qualify for a reduced or zero rate, but a normal home extension should generally be budgeted on the basis that standard-rate VAT applies.
Read the current GOV.UK VAT guidance for building work
Party Wall costs
If the Party Wall etc. Act applies and surveyors become involved, the cost can vary significantly depending on the number of neighbours and whether everyone agrees. Homebuilding’s worked example allows around £1,500–£3,000 per neighbour.
Kitchens, bathrooms and finishes
A shell price is not the same thing as a finished extension. Kitchens, bathrooms, flooring, decorating, lighting, fitted storage, appliances and landscaping can all sit outside the headline build rate.
Contingency
Keep at least 10% of the build budget aside for genuine surprises. On an older property or a project with difficult ground, drainage or a lot of structural alteration, you may want more.
What Does a £100,000 Extension Budget Buy?
£100,000 sounds like a large budget, but it needs to be viewed before VAT and the final fit-out are added. At a mid-range build cost of around £2,500–£2,900/m², £100,000 could fund roughly 34–40m² of new space before VAT. Once you add a premium kitchen, large areas of aluminium glazing, professional fees and landscaping, the usable floor area that fits inside the same total budget can fall quickly. This is why the most useful early conversation is not ‘how big can we build?’ but ‘what does the house actually need to do better?’
How to Reduce House Extension Costs Without Ruining the Project
Keep the footprint simple
Rectangular forms are cheaper to build than complicated shapes. Every extra corner, roof junction and structural transition adds labour and detailing.
Freeze the design before construction starts
Late changes are expensive because they can affect several trades at once. Decide positions for doors, sockets, radiators, kitchen units and lighting before the relevant work begins.
Use standard sizes where they still look good
Bespoke glazing and joinery can be worth the money, but not every opening needs to be custom. Standard dimensions can make both supply and replacement easier.
Keep kitchens and bathrooms close to existing services
Moving drainage, gas and water across the property adds labour. A clever layout can reduce service changes without compromising the finished room.
Get comparable quotes
Three cheap-looking quotes are useless if all three include different things. Ask builders to price the same drawings, specification and inclusions so you can compare like for like.
If you want two storeys, price two storeys early
Building the ground floor now and adding the upper floor years later can mean repeating scaffolding, roof work and disruption. If a two-storey extension is the long-term goal, price the full project before committing to a single-storey phase.
Plan materials and project management together
Choose durable, compliant materials that meet your budget, and agree the programme and responsibilities with your contractor before work starts. Coordinating trades and material deliveries can help prevent avoidable delays and extra costs.
Is a House Extension Worth the Cost?
A good extension can be worth far more to the household than the raw increase in floor area. It can fix a poor ground-floor layout, create an extra bedroom, make room for working from home or avoid the cost and disruption of moving. Whether it adds enough market value to justify every pound spent depends on the local ceiling price, the quality of the design and what the additional space actually gives buyers. Build for usability first and treat any value uplift as property-specific rather than guaranteed.
Get an Accurate House Extension Quote
Cost-per-square-metre figures are useful until you have drawings. After that point, a detailed quote based on the actual property is much more valuable. Designed to Build delivers house extensions across Sheffield and South Yorkshire, including rear, side return and wraparound projects, as well as structural steelwork where larger openings are required.
| Ready to price your extension properly? Talk to Designed to Build about your property, the space you want to create and the level of finish you have in mind. View House Extension Services | Request a Quote |
Frequently Asked Questions
How much does a house extension cost per square metre in 2026?
For a broad UK budget, conventional extension work commonly sits around £2,000–£3,300 per m² excluding VAT. Single-storey extensions are typically around £2,200–£3,300/m², while side returns and high-spec projects can be higher.
Is a double-storey extension cheaper per square metre?
Usually, yes. It costs more overall, but the foundations and roof serve two floors, which can make a double-storey extension better value per square metre than building the same amount of space on one level.
Does a house extension quote normally include VAT?
Not always. Many published cost guides quote figures excluding VAT. Most building work on existing homes is subject to 20% VAT, so always check whether the builder’s figure includes it before comparing quotes.
How much contingency should I keep for an extension?
A minimum contingency of around 10% is sensible for many projects. Older properties, difficult ground conditions, drainage work or heavy structural alterations may justify a larger reserve.
Which type of house extension is usually the cheapest?
A straightforward rectangular single-storey rear extension is often the simplest and most cost-effective structural option. Side returns, wraparounds and projects with extensive steelwork or premium glazing tend to cost more per square metre.
Plan the structural and fitting scope
Use our single-storey extension guide for design and planning considerations, extension steelwork page for openings and supports, and kitchen installation page for the fit-out scope. Compare these costs with a loft conversion only where both options solve the same need.
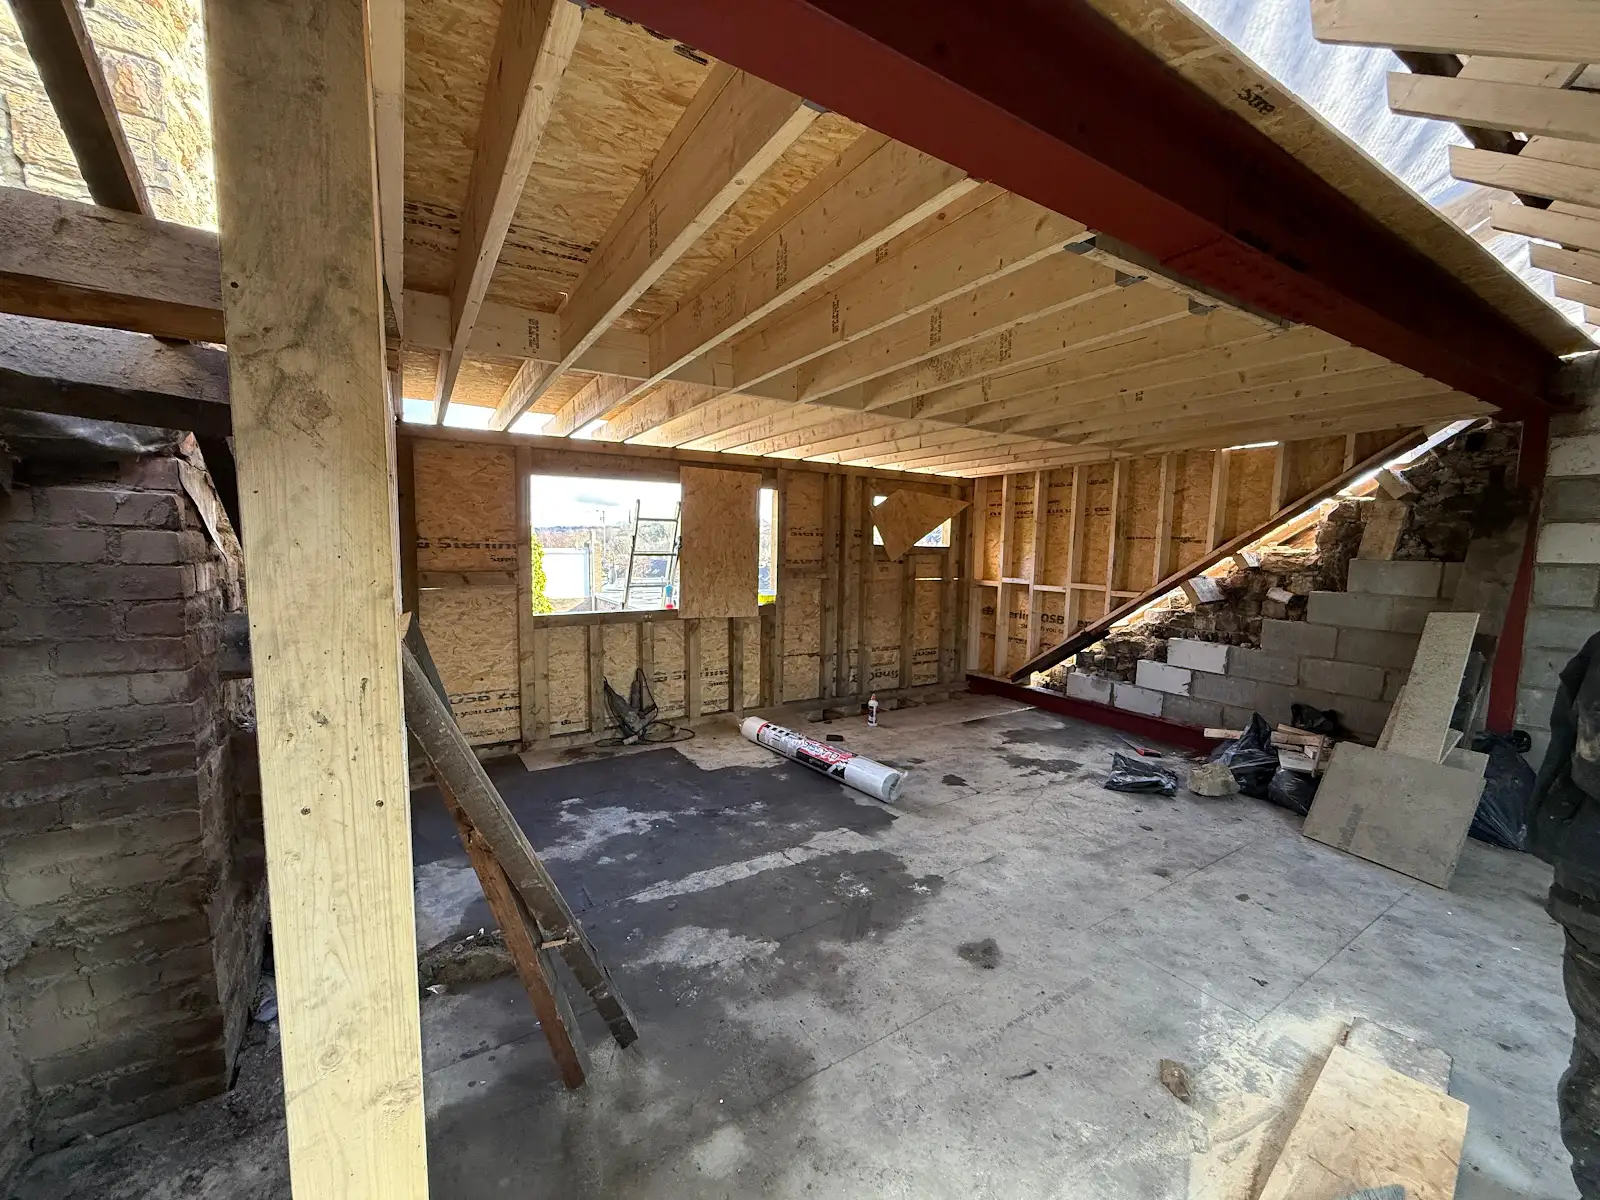
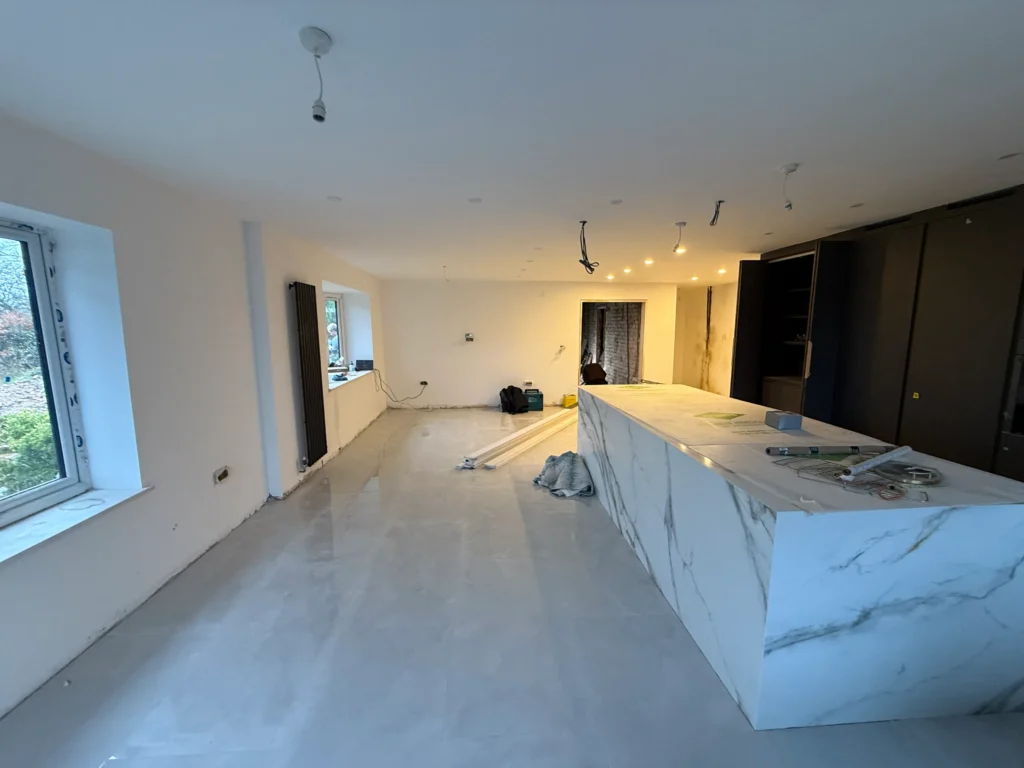
Structural work and kitchen fit-out
Photographs from our wider residential project archive illustrate structural work and kitchen fitting. They are not assigned to a priced extension case study.

Sophian
Sophian Khan has over seven years of experience in the construction and property industry, working across both private residential and commercial projects. During this time, he has built practical experience dealing with the different requirements, challenges and expectations that come with delivering work across a range of property types. His experience spans projects for private homeowners as well as commercial properties, giving him a broad understanding of how construction projects need to be planned, coordinated and delivered in different environments. This experience has helped him develop a practical approach focused on understanding the property, identifying what needs to be achieved and ensuring work is carried out to a high standard. At Designed to Build, Sophian brings this experience into each project, working closely with clients throughout the process. His knowledge comes from years of real-world involvement in construction projects rather than simply theoretical knowledge, allowing him to understand many of the practical issues that can arise during building, renovation and property improvement work.