
Some loft conversions in England can use permitted development rights, while others need a planning application. The answer depends on the property and the complete design. Check the route before ordering work; a conversion next door is not evidence that the same proposal is lawful for your house.
Permitted development: what to check
For roof enlargements, the Planning Portal sets a volume limit of 40 cubic metres for terraced houses and 50 cubic metres otherwise, including previous roof enlargements. Other limits cover roof height, the principal roof slope facing a highway, materials, windows and eaves. The volume allowance alone does not establish compliance.
Different rules apply to rooflight alterations. Flats, some homes created through permitted development and properties on designated land can have different or restricted rights. Read the Planning Portal loft conversion guidance for the full conditions.
Planning history matters
Check previous permissions, conditions and any Article 4 Direction. The local planning authority can remove particular permitted development rights. Listed status can introduce separate consent requirements. A professional should assess the actual proposal, including linked changes to the roof or an existing extension.
The government’s householder technical guidance explains the framework. A proposed Lawful Development Certificate can provide a formal decision that the specified proposal is lawful; it is not a substitute for building-control approval.
Building Regulations are separate
A loft converted into habitable space needs an appropriate Building Regulations process covering the design and construction. Planning permission or permitted development status does not demonstrate that the floor, stairs, fire design or insulation is compliant. Agree the designer, engineering and building-control responsibilities in the project scope.
Party walls and neighbouring property
Steel bearings or other work affecting a party wall may engage the Party Wall etc. Act. This is a separate process from planning. Check it early rather than waiting until the structural installation is due. See the official party wall guidance.
Prepare the right information
- Collect the existing plans and planning history.
- Arrange a measured survey and identify the desired rooms and stair position.
- Have the complete design checked against the relevant rules and constraints.
- Agree which applications, engineering and inspection records are needed.
- Price the assessed scope and allow time for decisions before the build starts.
Explore our Sheffield loft conversion service, compare dormer, hip-to-gable and mansard options, and use the cost guide to plan the wider budget.
Frequently asked questions
Does permitted development mean no approvals are needed?
No. Building Regulations and any relevant separate consents or party wall process still need to be addressed.
Does every dormer need a planning application?
No. Some can meet permitted development rules, but the property, previous alterations and complete design must be checked.
Can I rely on my neighbour’s loft conversion?
No. Your property’s history, rights and proposed design need their own assessment.
Discuss your loft project with Designed to Build.
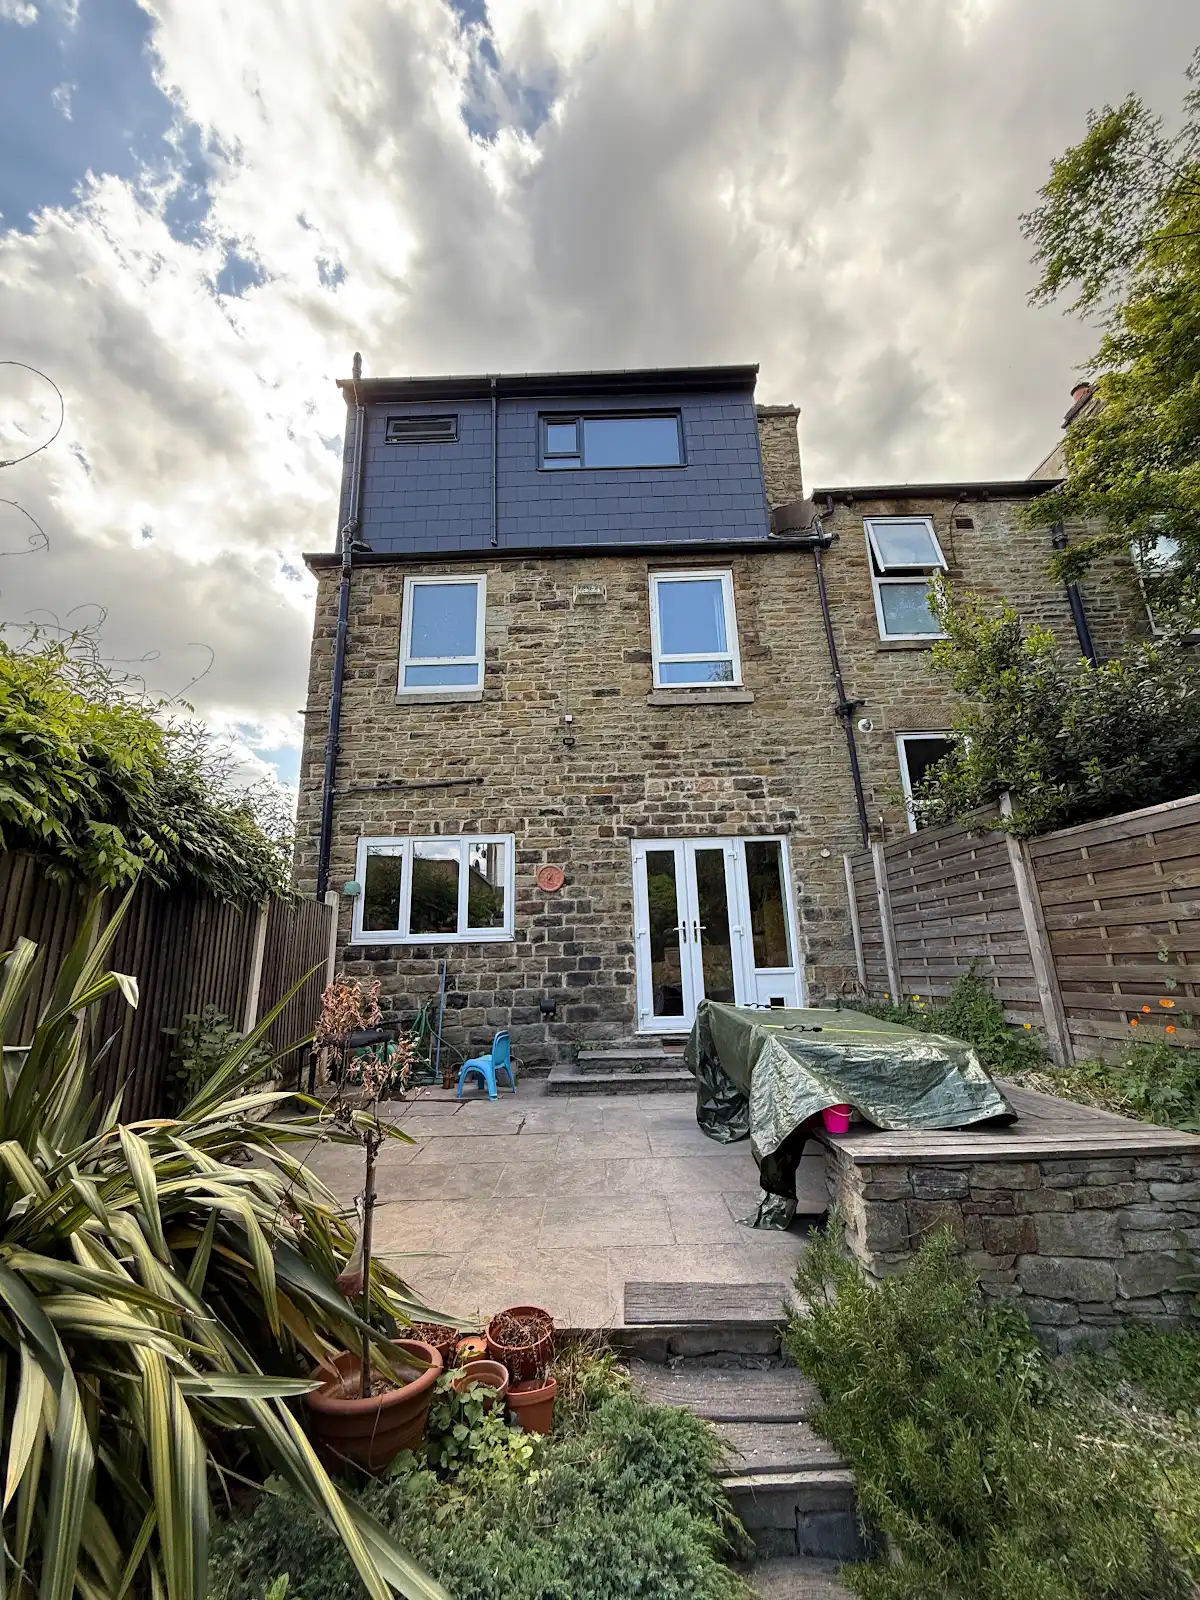
A roof alteration in practice
A rear dormer photographed in our project archive. Planning requirements depend on the property and proposal; this photograph does not establish your permitted development rights.

Sophian
Sophian Khan has over seven years of experience in the construction and property industry, working across both private residential and commercial projects. During this time, he has built practical experience dealing with the different requirements, challenges and expectations that come with delivering work across a range of property types. His experience spans projects for private homeowners as well as commercial properties, giving him a broad understanding of how construction projects need to be planned, coordinated and delivered in different environments. This experience has helped him develop a practical approach focused on understanding the property, identifying what needs to be achieved and ensuring work is carried out to a high standard. At Designed to Build, Sophian brings this experience into each project, working closely with clients throughout the process. His knowledge comes from years of real-world involvement in construction projects rather than simply theoretical knowledge, allowing him to understand many of the practical issues that can arise during building, renovation and property improvement work.