
A single storey extension can completely change how a home works. It can turn a cramped kitchen into a bright kitchen-diner, create a proper family living space, add a utility room or home office, and make the garden feel like part of the house rather than somewhere beyond the back door. The important part is getting the fundamentals right before work starts. Size matters, but so do layout, natural light, structural changes, planning restrictions, access and the level of finish you choose. Two extensions with the same floor area can end up costing very different amounts. This guide explains typical single storey extension costs in 2026, the main permitted development and planning rules in England, popular extension types, design ideas, likely timescales and the extra costs homeowners often forget to budget for.
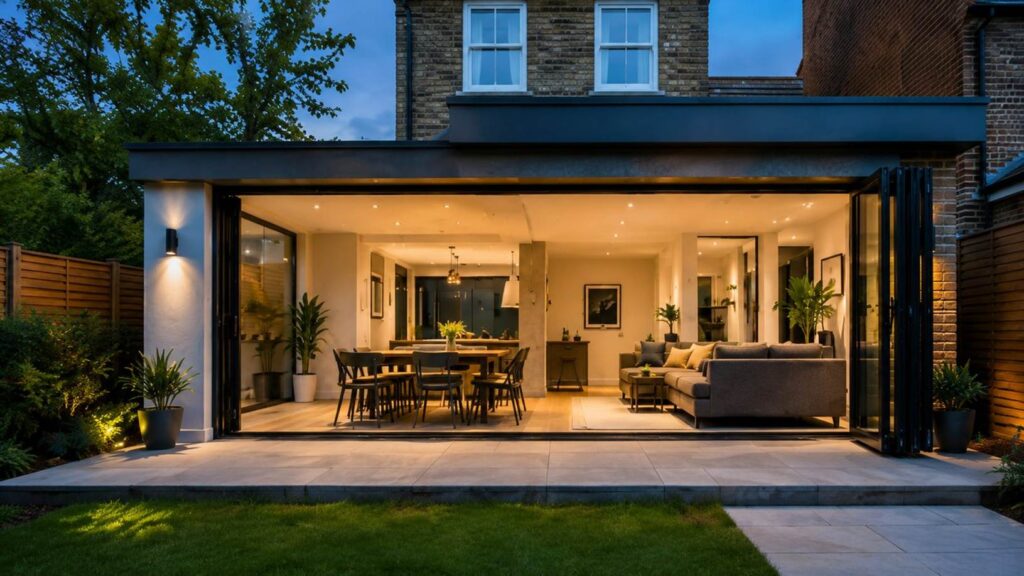
How Much Does a Single Storey Extension Cost in 2026?
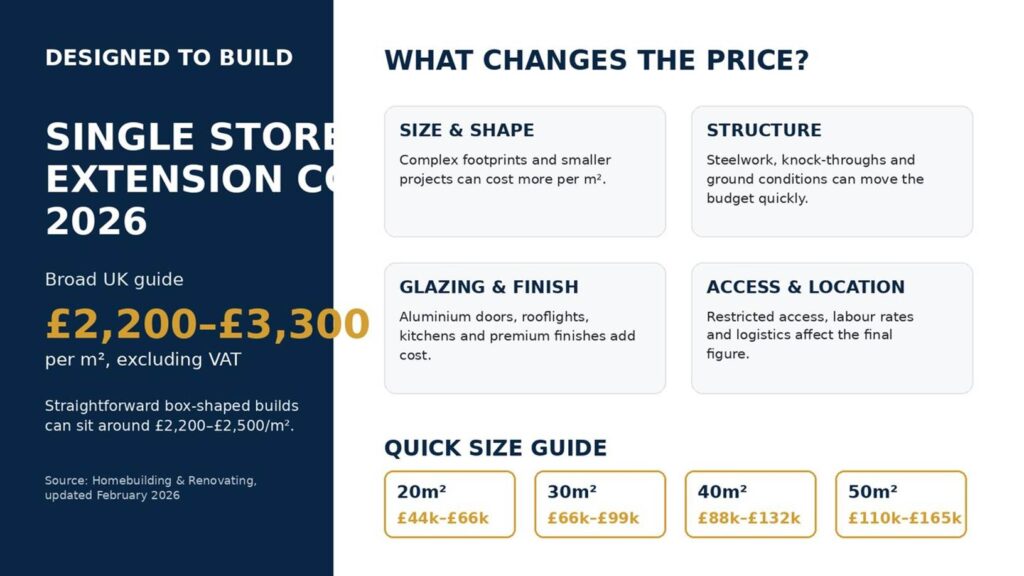
As a broad UK guide, a single storey extension in 2026 is likely to cost around £2,200–£3,300 per square metre, excluding VAT. A straightforward box-shaped extension with standard finishes may sit towards the lower end, while complex structures, premium glazing, bespoke interiors and difficult access can push the cost higher. omebuilding & Renovating’s 2026 extension cost guide places a straightforward standard-quality single-storey extension at roughly £2,200–£2,500/m², rising to around £2,900–£3,300/m² for an excellent specification. View the current cost guide
Single storey extension cost by size
| Extension size | Indicative build cost | Guide |
| 20m² | £44,000–£66,000 | Excluding VAT |
| 25m² | £55,000–£82,500 | Excluding VAT |
| 30m² | £66,000–£99,000 | Excluding VAT |
| 40m² | £88,000–£132,000 | Excluding VAT |
| 50m² | £110,000–£165,000 | Excluding VAT |
These figures are useful for early budgeting rather than as quotations. Your actual price will depend on the property, ground conditions, structural work, access, specification, location and exactly what the builder’s price includes.
Why smaller extensions can cost more per square metre
A smaller extension still needs foundations, drainage, roofing, structural calculations, electrics, windows, doors, Building Regulations approval and several trades. Those fixed costs are simply being spread across fewer square metres. That is why a well-planned 30m² extension can sometimes offer better value per square metre than trying to force the entire brief into a much smaller footprint.
What Affects the Cost of a Single Storey Extension?
Size, shape and structural work
A simple rectangular rear extension is usually easier to build than an L-shaped or wraparound design. The amount of work required to connect the new space to the existing house also matters. Removing a large section of a load-bearing rear wall may require structural calculations and steelwork. If your project needs structural steel, Designed to Build also provides RSJ and steel beam installation for extension and open-plan projects across Sheffield and South Yorkshire.
Ground conditions and foundations
Nearby trees, drains, poor soil, slopes and the condition of the existing foundations can all affect what needs to happen below ground. Problems here can change the budget before the walls even start going up.
Glazing, kitchens and finishes
Standard windows cost very differently from large aluminium sliding doors, roof lanterns or bespoke glazing. The same is true of kitchens, flooring, lighting and sanitaryware. A premium kitchen can add tens of thousands of pounds without changing the size of the extension at all.
Access and site logistics
A detached property with easy side access is normally simpler to service than a terraced house where materials have to move through the property or down a narrow passage. Labour, waste removal and machinery access all become part of the equation.
Types of Single Storey Extension
Rear extensions
A rear extension projects into the garden and is one of the most common ways to add ground-floor space. It works particularly well for kitchen-diners, family rooms, larger living rooms, utility spaces and accessible ground-floor accommodation.
Side return extensions
A side return extension uses the narrow strip of land beside the rear section of many terraced and semi-detached homes. The extra floor area can look modest on a plan, but it can completely change the width and usefulness of a kitchen.
Side returns often cost more per square metre because builders are working in tighter spaces and connecting into more of the existing structure. Current 2026 guidance places a standard-quality side return at roughly £2,800–£3,100/m² excluding VAT, with higher specifications costing more.
Wraparound extensions
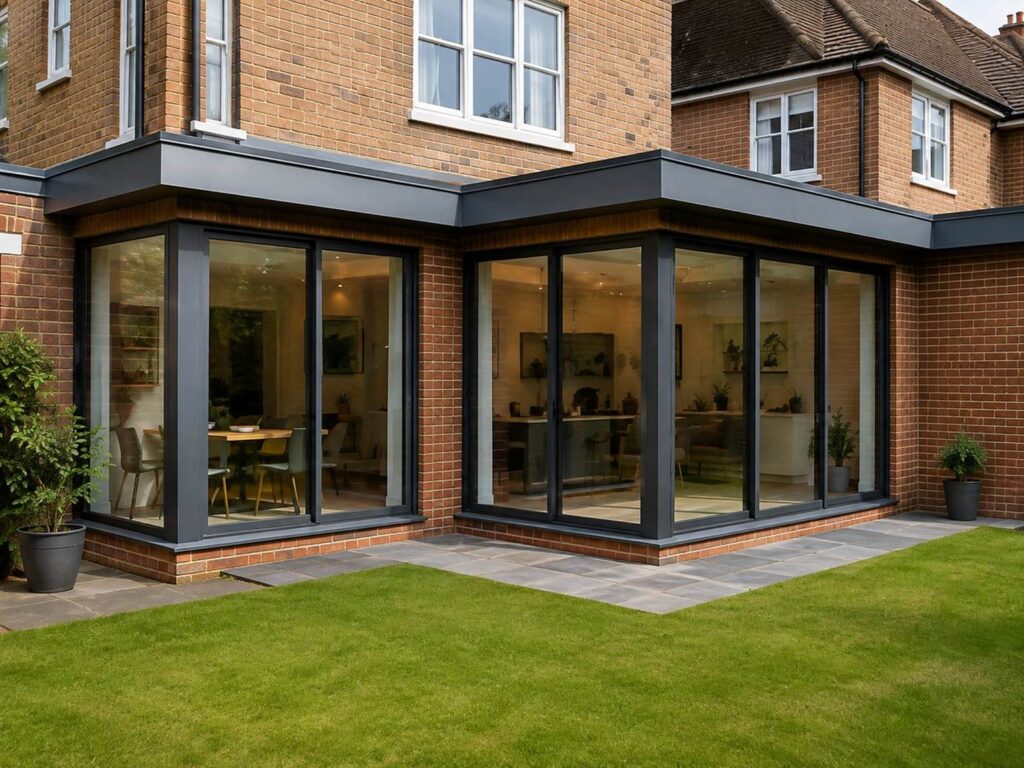
A wraparound extension combines a rear extension with a side extension, creating an L-shaped addition around part of the existing ground floor. It can give you enough space to rethink the whole layout rather than simply make one room bigger.
Typical uses include a large kitchen-diner, utility room, pantry, family area, home office or downstairs shower room. Because more of the existing house is altered, wraparound projects often sit towards the higher end of the overall budget.
Kitchen extensions
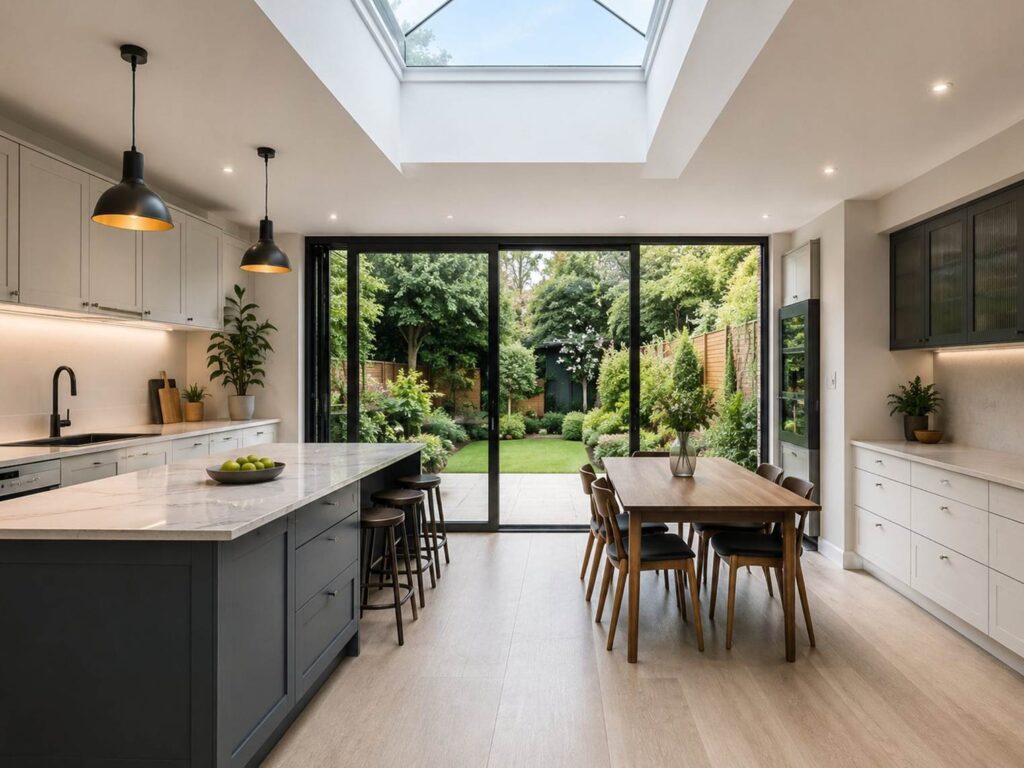
Kitchen extensions are popular because the kitchen is no longer just somewhere to cook. For many households it is where people eat, work, entertain and spend time together. A well-designed kitchen extension might include a large island, full-height storage, dining area, informal seating, pantry, utility room and wide doors into the garden. The best layout starts with how you actually use the room, not with how many square metres can be added.
| Planning an extension in Sheffield or South Yorkshire? Explore Designed to Build’s house extension service or request a free consultation. House Extension Services | Request a Quote |
Do You Need Planning Permission for a Single Storey Extension?
Not always. Many house extensions in England can be built under permitted development rights, provided the proposal stays within the relevant limits and conditions. Permitted development is not a free-for-all, though. The property, its planning history and the exact design still matter.
Standard permitted development limits for rear extensions
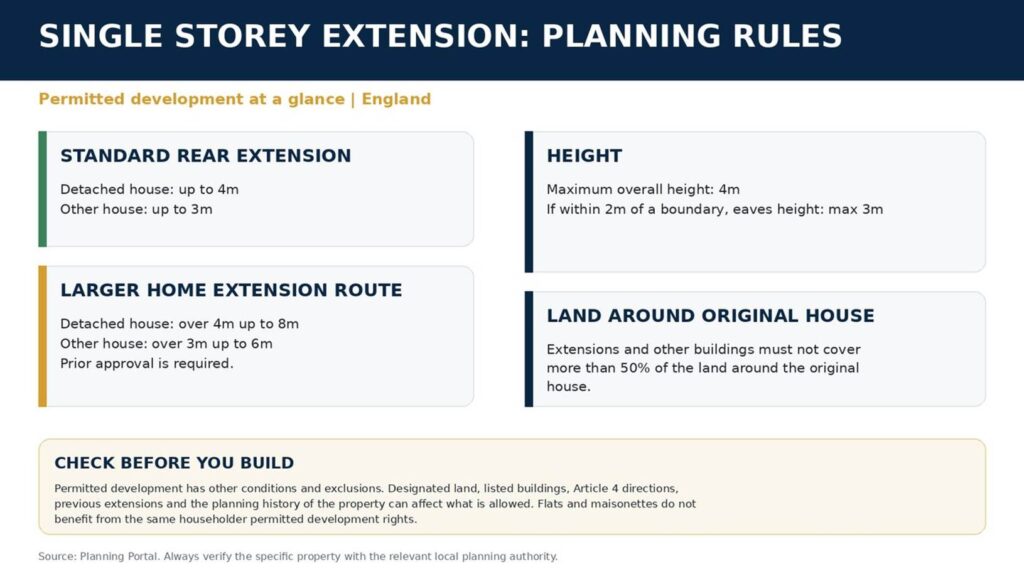
For a single storey rear extension, the standard permitted development limits generally allow:
- Up to 4 metres beyond the original rear wall for a detached house
- Up to 3 metres beyond the original rear wall for other houses
- A maximum overall height of 4 metres
- Where the extension is within 2 metres of a boundary, a maximum eaves height of 3 metres
The Planning Portal also states that extensions and other buildings must not cover more than 50% of the land around the original house, and other conditions apply. Check the current Planning Portal extension rules
Can you build a 6m or 8m rear extension?
Potentially. The larger home extension route can allow a single storey rear extension to project over 4 metres and up to 8 metres for a detached house, or over 3 metres and up to 6 metres for other houses. This is not the same as simply building under the standard limits. A prior approval application is required and the local authority consults adjoining neighbours as part of the process.
Read the Planning Portal guidance on larger home extension prior approval
When might full planning permission be required?
You may need a householder planning application where the proposed extension falls outside permitted development limits or where the normal rights do not apply.
- The property is in designated land or a conservation area and the relevant restriction applies
- The building is listed or separate listed building consent is required
- An Article 4 Direction has removed particular permitted development rights
- The proposal is a side extension that exceeds the permitted limits
- The property is a flat or maisonette
- A previous planning condition or earlier development has changed what remains available
What does ‘original house’ mean?
For permitted development purposes, the ‘original house’ generally means the property as it was first built or as it stood on 1 July 1948 if it was built before that date. A previous owner may already have used some of the available allowance.
What about Sheffield and South Yorkshire?
The national permitted development framework applies across England, but the individual property still needs checking. Conservation areas, previous permissions, Article 4 Directions and the design of the extension can all affect the route you need to take. That is why copying the extension next door is not a planning strategy. Two similar houses on the same street can have different planning histories.
Planning Permission and Building Regulations Are Not the Same Thing
This distinction causes a lot of confusion. Planning permission is concerned with whether the development is acceptable in planning terms. Building Regulations deal with how the work is designed and constructed. An extension can therefore be permitted development and still need Building Regulations approval. The regulations cover matters such as structure, fire safety, insulation, ventilation, drainage, electrics, windows and doors. GOV.UK confirms that Building Regulations approval is separate from planning permission and that you may need both. Read the current Building Regulations guidance Even where full planning permission is not required, some homeowners also choose to obtain a Lawful Development Certificate so there is formal evidence that the extension was lawful. This can be useful later when the property is sold or remortgaged.
Single Storey Extension Design Ideas
Create a flexible open-plan space
Opening up the back of the house can create a generous kitchen, dining and living space, but completely open plan is not always the best answer. Pocket doors, partial walls or a separate snug can make the room more flexible when different people are cooking, working, watching television or entertaining at the same time.
Bring daylight into the original house
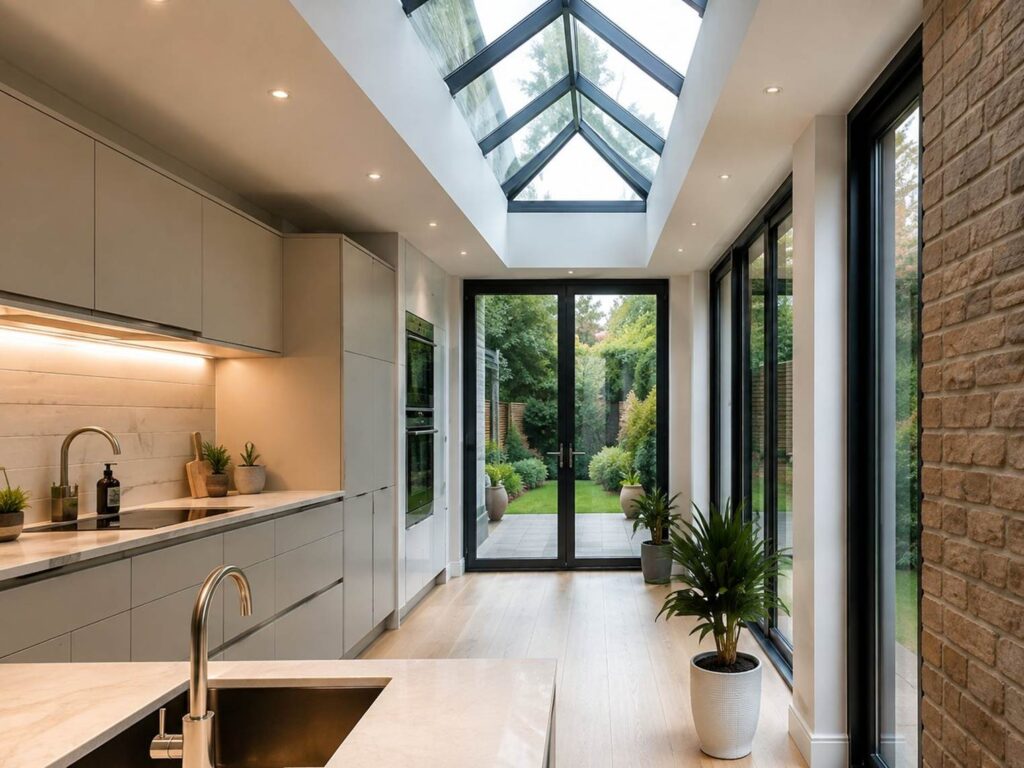
A deep rear extension can make the new room bright while leaving the middle of the original property darker. Rooflights, roof lanterns, glazed side returns, high-level windows and internal glazing can help pull daylight deeper into the floor plan.
Choose between sliding and bi-fold doors
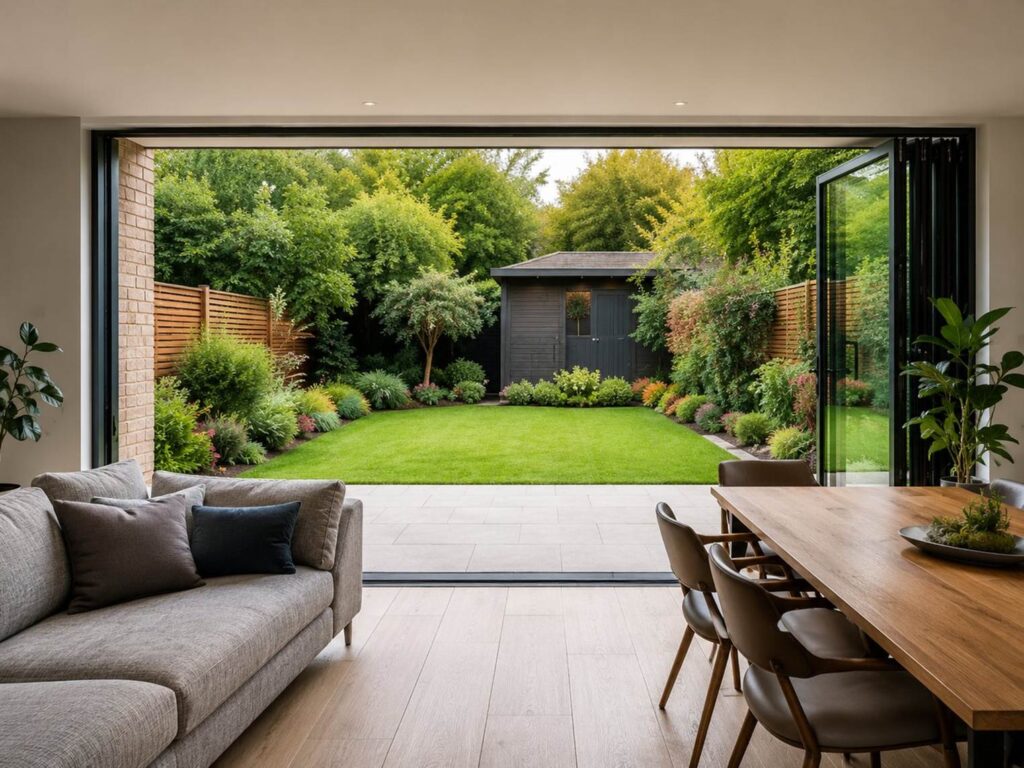
Bi-fold doors can open a very wide section of wall in warmer weather. Sliding doors usually give you larger panes of glass and slimmer sightlines when closed. The right choice depends on the width of the opening, the garden layout and how often you realistically want the whole aperture open.
Design the kitchen island around movement
An island only works when there is enough room around it. Leave proper circulation space for people to walk past, open drawers and appliances, pull out stools and use the kitchen at the same time.
Add a utility room or pantry if the layout allows
A relatively small utility or pantry can make the main kitchen feel calmer. Washing machines, cleaning products, food storage and noisy appliances can move out of the principal living area without consuming much of the overall footprint.
Make the garden part of the design
Think beyond the doors. Matching internal and external levels, positioning the patio around the new opening and creating uninterrupted views can make the extension feel larger and improve how the home works in spring and summer.
Flat Roof or Pitched Roof Extension?
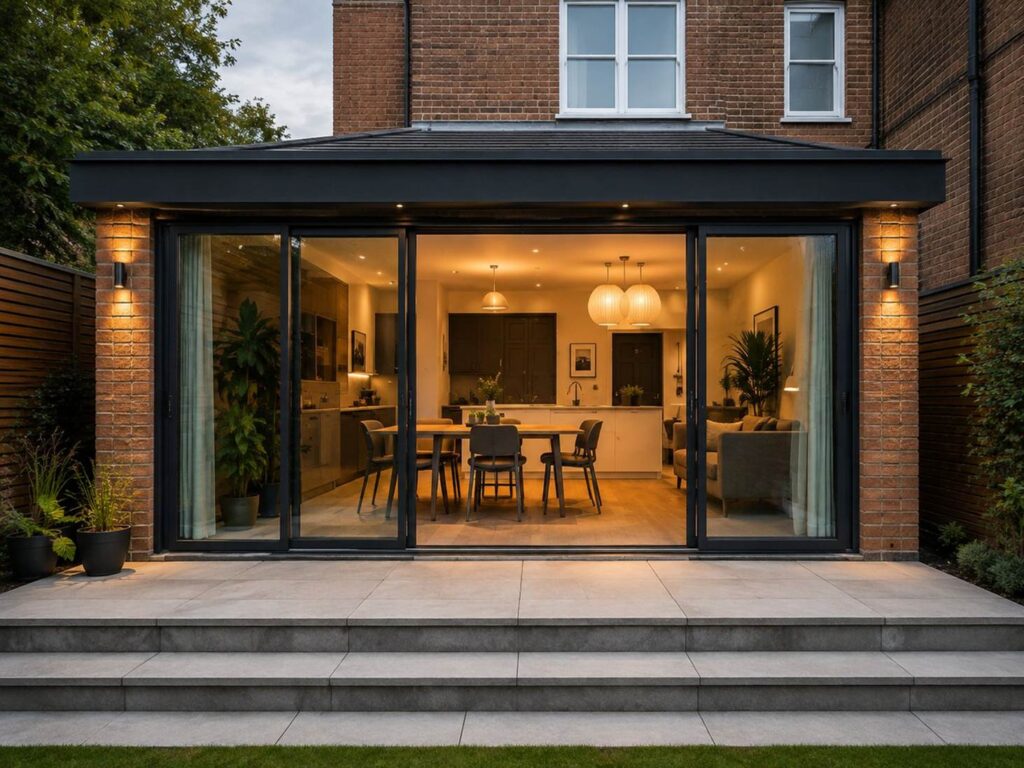
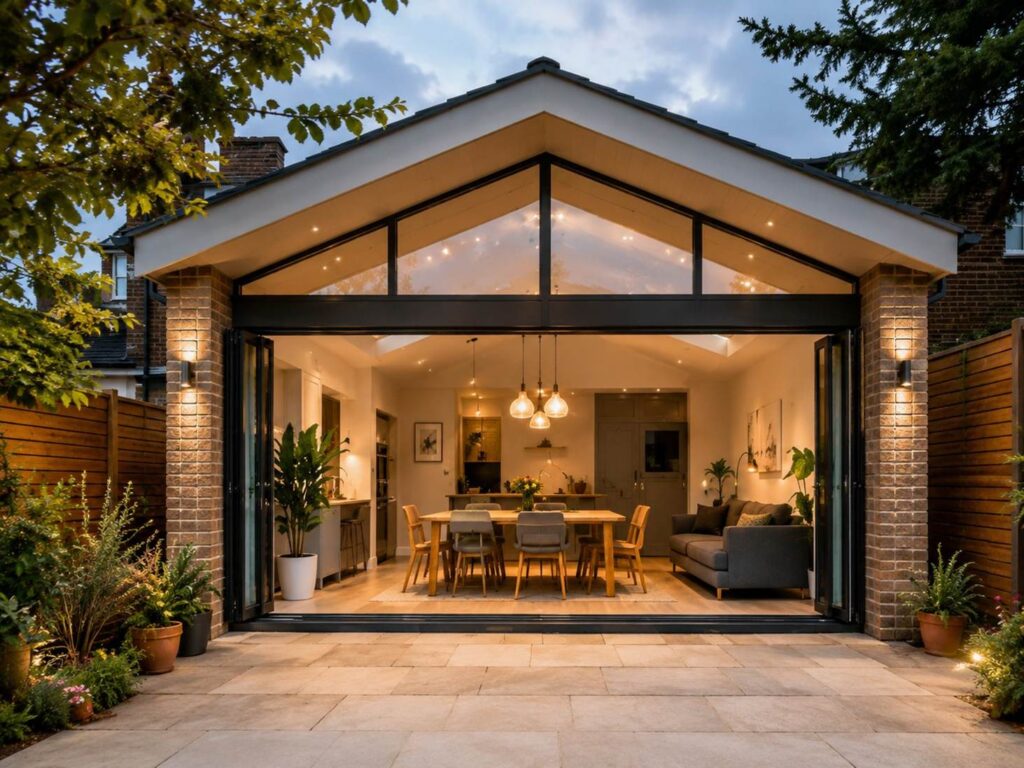
Both can work well. A flat roof often suits contemporary extensions and makes it easy to incorporate rooflights or a roof lantern while controlling the overall external height. A pitched or gable roof can sit naturally with more traditional properties and can create a vaulted ceiling inside, giving even a relatively modest extension a greater sense of height and volume. The best option depends on the existing house, planning constraints, drainage, insulation, the span of the structure and the look you want to achieve.
Other Costs to Budget for
The build price is only one part of an extension budget. Depending on the project, you may also need to allow for:
- Architectural or design work
- Measured surveys and structural engineer calculations
- Planning, prior approval or Lawful Development Certificate fees
- Building control fees
- Party Wall surveyor costs where the legislation applies
- Drainage alterations
- Kitchen and bathroom supply and installation
- Flooring, decorating and lighting
- Landscaping and making good the garden
- Temporary kitchen facilities or accommodation
- VAT
- A contingency for unforeseen issues
A contingency matters because opening up an existing building can reveal problems that were impossible to see during the initial survey. Allowing around 10% for unexpected issues is a sensible starting point, with extra headroom where inflation or long lead times could affect the project.
How Long Does a Single Storey Extension Take?
There is no reliable one-size-fits-all programme. The Federation of Master Builders gives a rough guide of around 3–6 months for a single storey extension, depending on size, style, site conditions and build route. Read the Federation of Master Builders extension guide Remember that this is the construction phase, not the entire project. Time also needs to be allowed for surveys, design, planning or permitted development checks, structural calculations, Building Regulations, contractor pricing and ordering long-lead items such as glazing or bespoke kitchens.
Is a Single Storey Extension Worth It?
For the right property, yes, but the value is not simply the number of square metres you add. A smaller extension that fixes a poor layout, brings light into the house and creates a better relationship with the garden can be more useful than a larger extension with no clear purpose. A good extension can give you more usable space, improve how the ground floor flows and remove the need to move simply because the existing layout no longer fits your life. Any increase in property value will depend on the local market, the quality of the work and whether the extra space is genuinely useful.
Planning a Single Storey Extension in Sheffield or South Yorkshire?
Designed to Build designs and constructs home extensions across Sheffield and South Yorkshire, including rear, side return and wraparound projects. The team can manage the structural side of the project as well, including RSJs and steelwork where large openings or load-bearing alterations are required. If you are considering an extension, the useful first step is to understand what is achievable on your property, what approvals are likely to be required and what level of budget matches the design you have in mind.
| Discuss Your Extension Project Request a free consultation and detailed quote from Designed to Build. View House Extension Services | Request a Quote |
Frequently Asked Questions
Do I need planning permission for a single storey extension?
Not necessarily. Many house extensions in England can be built under permitted development rights if they meet the relevant limits and conditions. Larger or more complex proposals may need prior approval or full planning permission.
How much does a single storey extension cost in 2026?
A broad guide is around £2,200–£3,300 per square metre excluding VAT. The final price depends on size, specification, structural work, ground conditions, access and location.
How far can I extend without full planning permission?
Under the standard permitted development limits, a single storey rear extension can generally project up to 4 metres from the original rear wall of a detached house and 3 metres for other houses. The larger home extension prior approval route can potentially increase this to 8 metres and 6 metres respectively.
What is the maximum height of a single storey rear extension under permitted development?
The maximum overall height is generally 4 metres. If the extension is within 2 metres of a boundary, the eaves height is generally limited to 3 metres.
Does a single storey extension need Building Regulations approval?
Most extensions need to comply with Building Regulations even when full planning permission is not required. Planning permission and Building Regulations are separate systems.

Sophian
Sophian Khan has over seven years of experience in the construction and property industry, working across both private residential and commercial projects. During this time, he has built practical experience dealing with the different requirements, challenges and expectations that come with delivering work across a range of property types. His experience spans projects for private homeowners as well as commercial properties, giving him a broad understanding of how construction projects need to be planned, coordinated and delivered in different environments. This experience has helped him develop a practical approach focused on understanding the property, identifying what needs to be achieved and ensuring work is carried out to a high standard. At Designed to Build, Sophian brings this experience into each project, working closely with clients throughout the process. His knowledge comes from years of real-world involvement in construction projects rather than simply theoretical knowledge, allowing him to understand many of the practical issues that can arise during building, renovation and property improvement work.